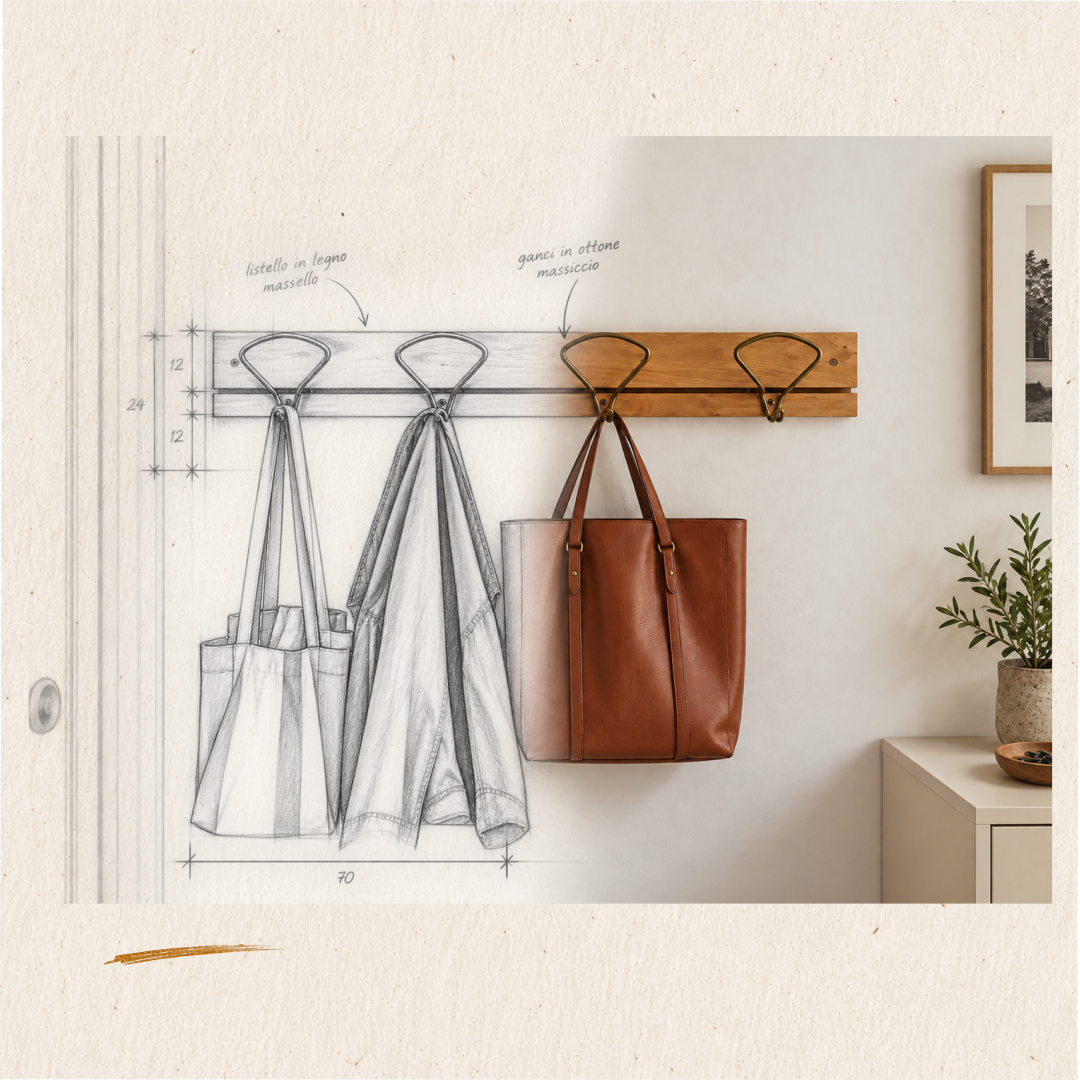
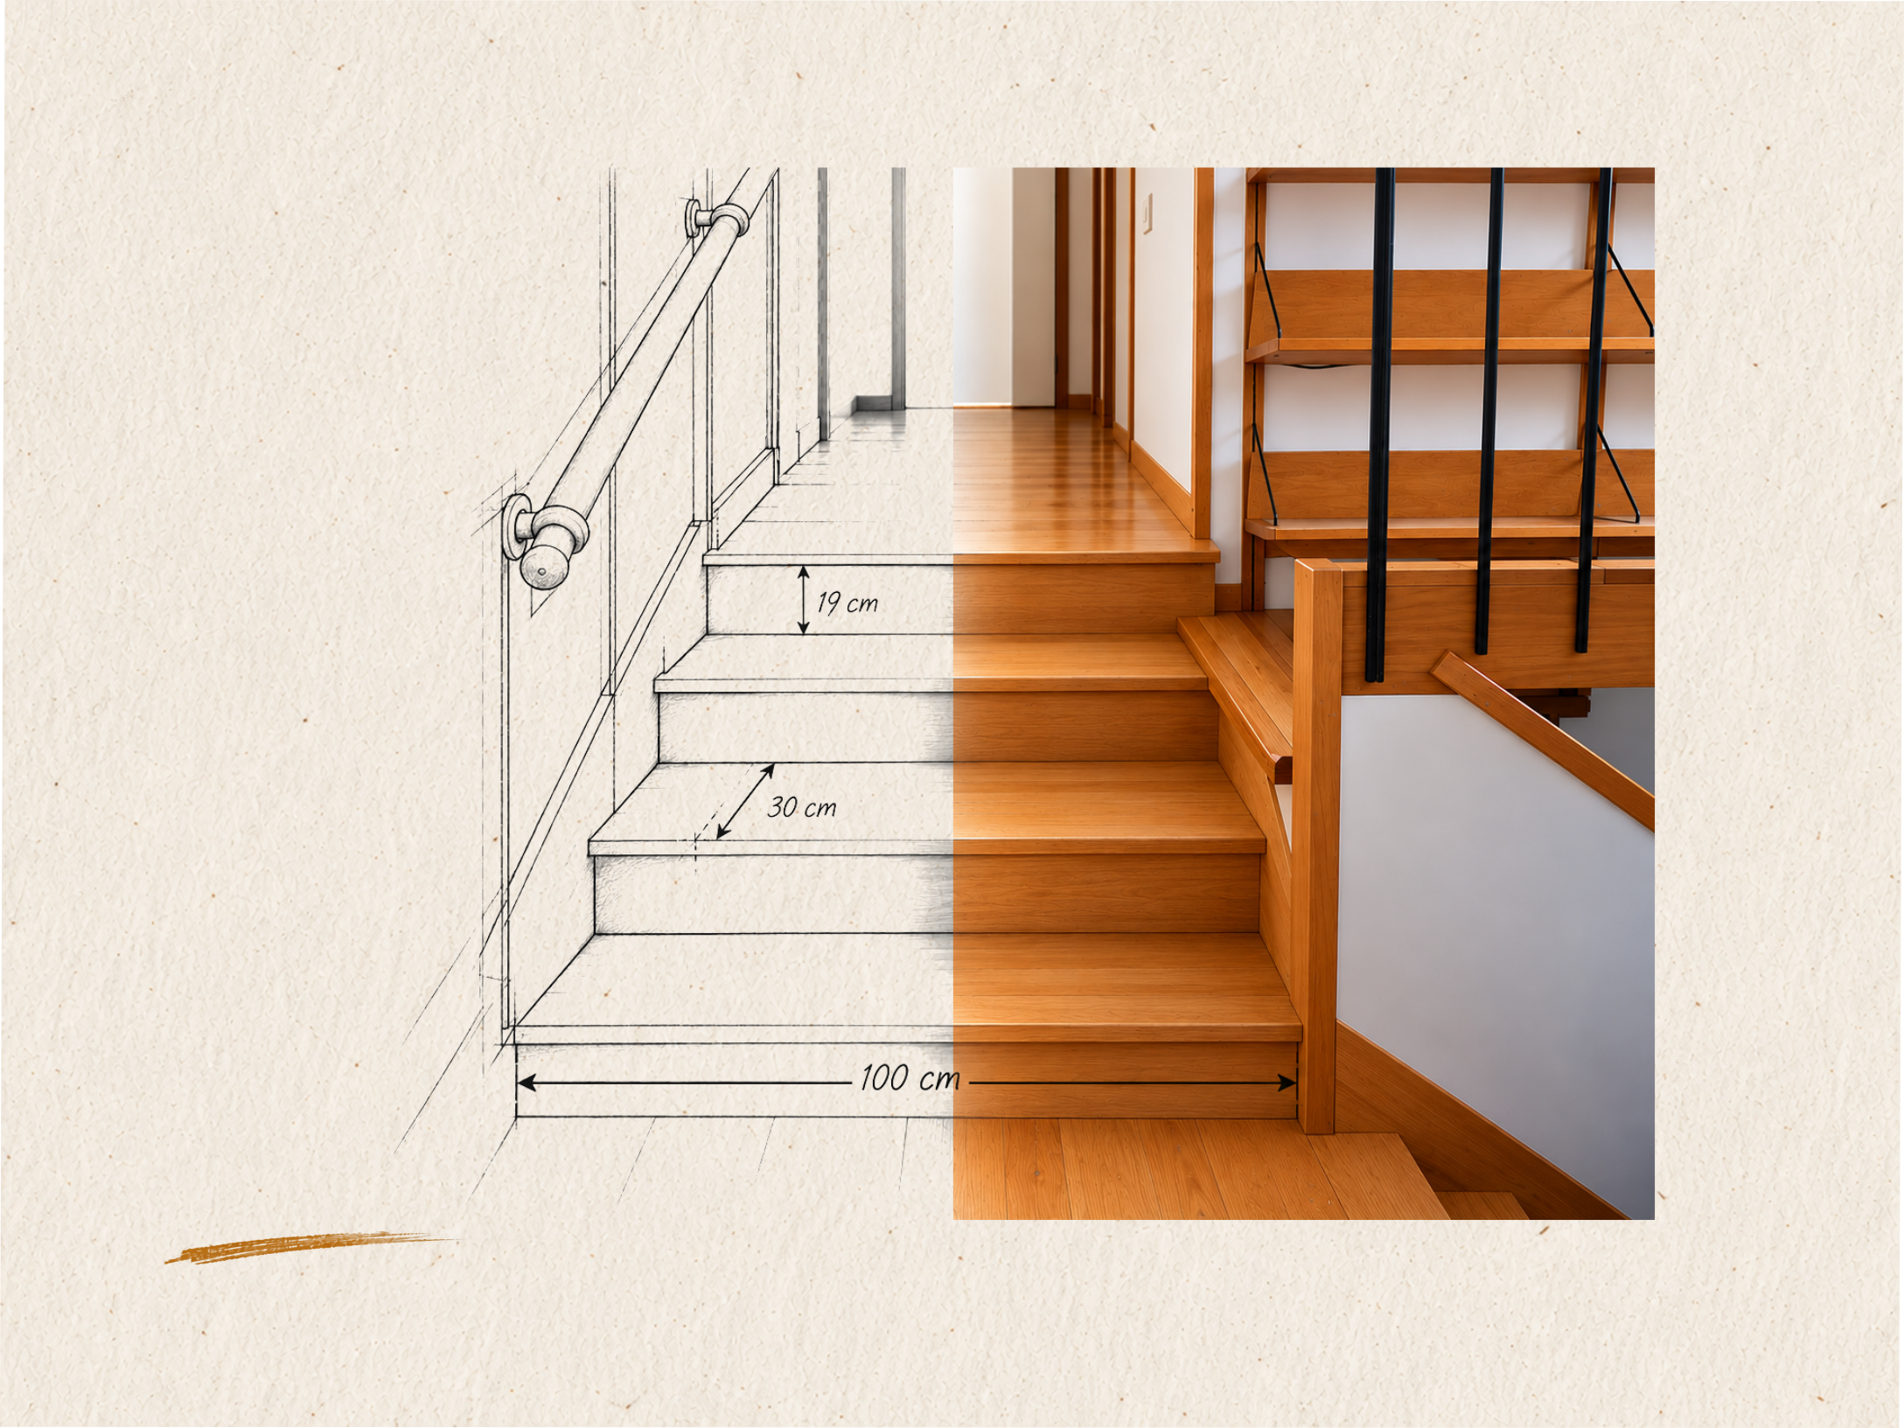
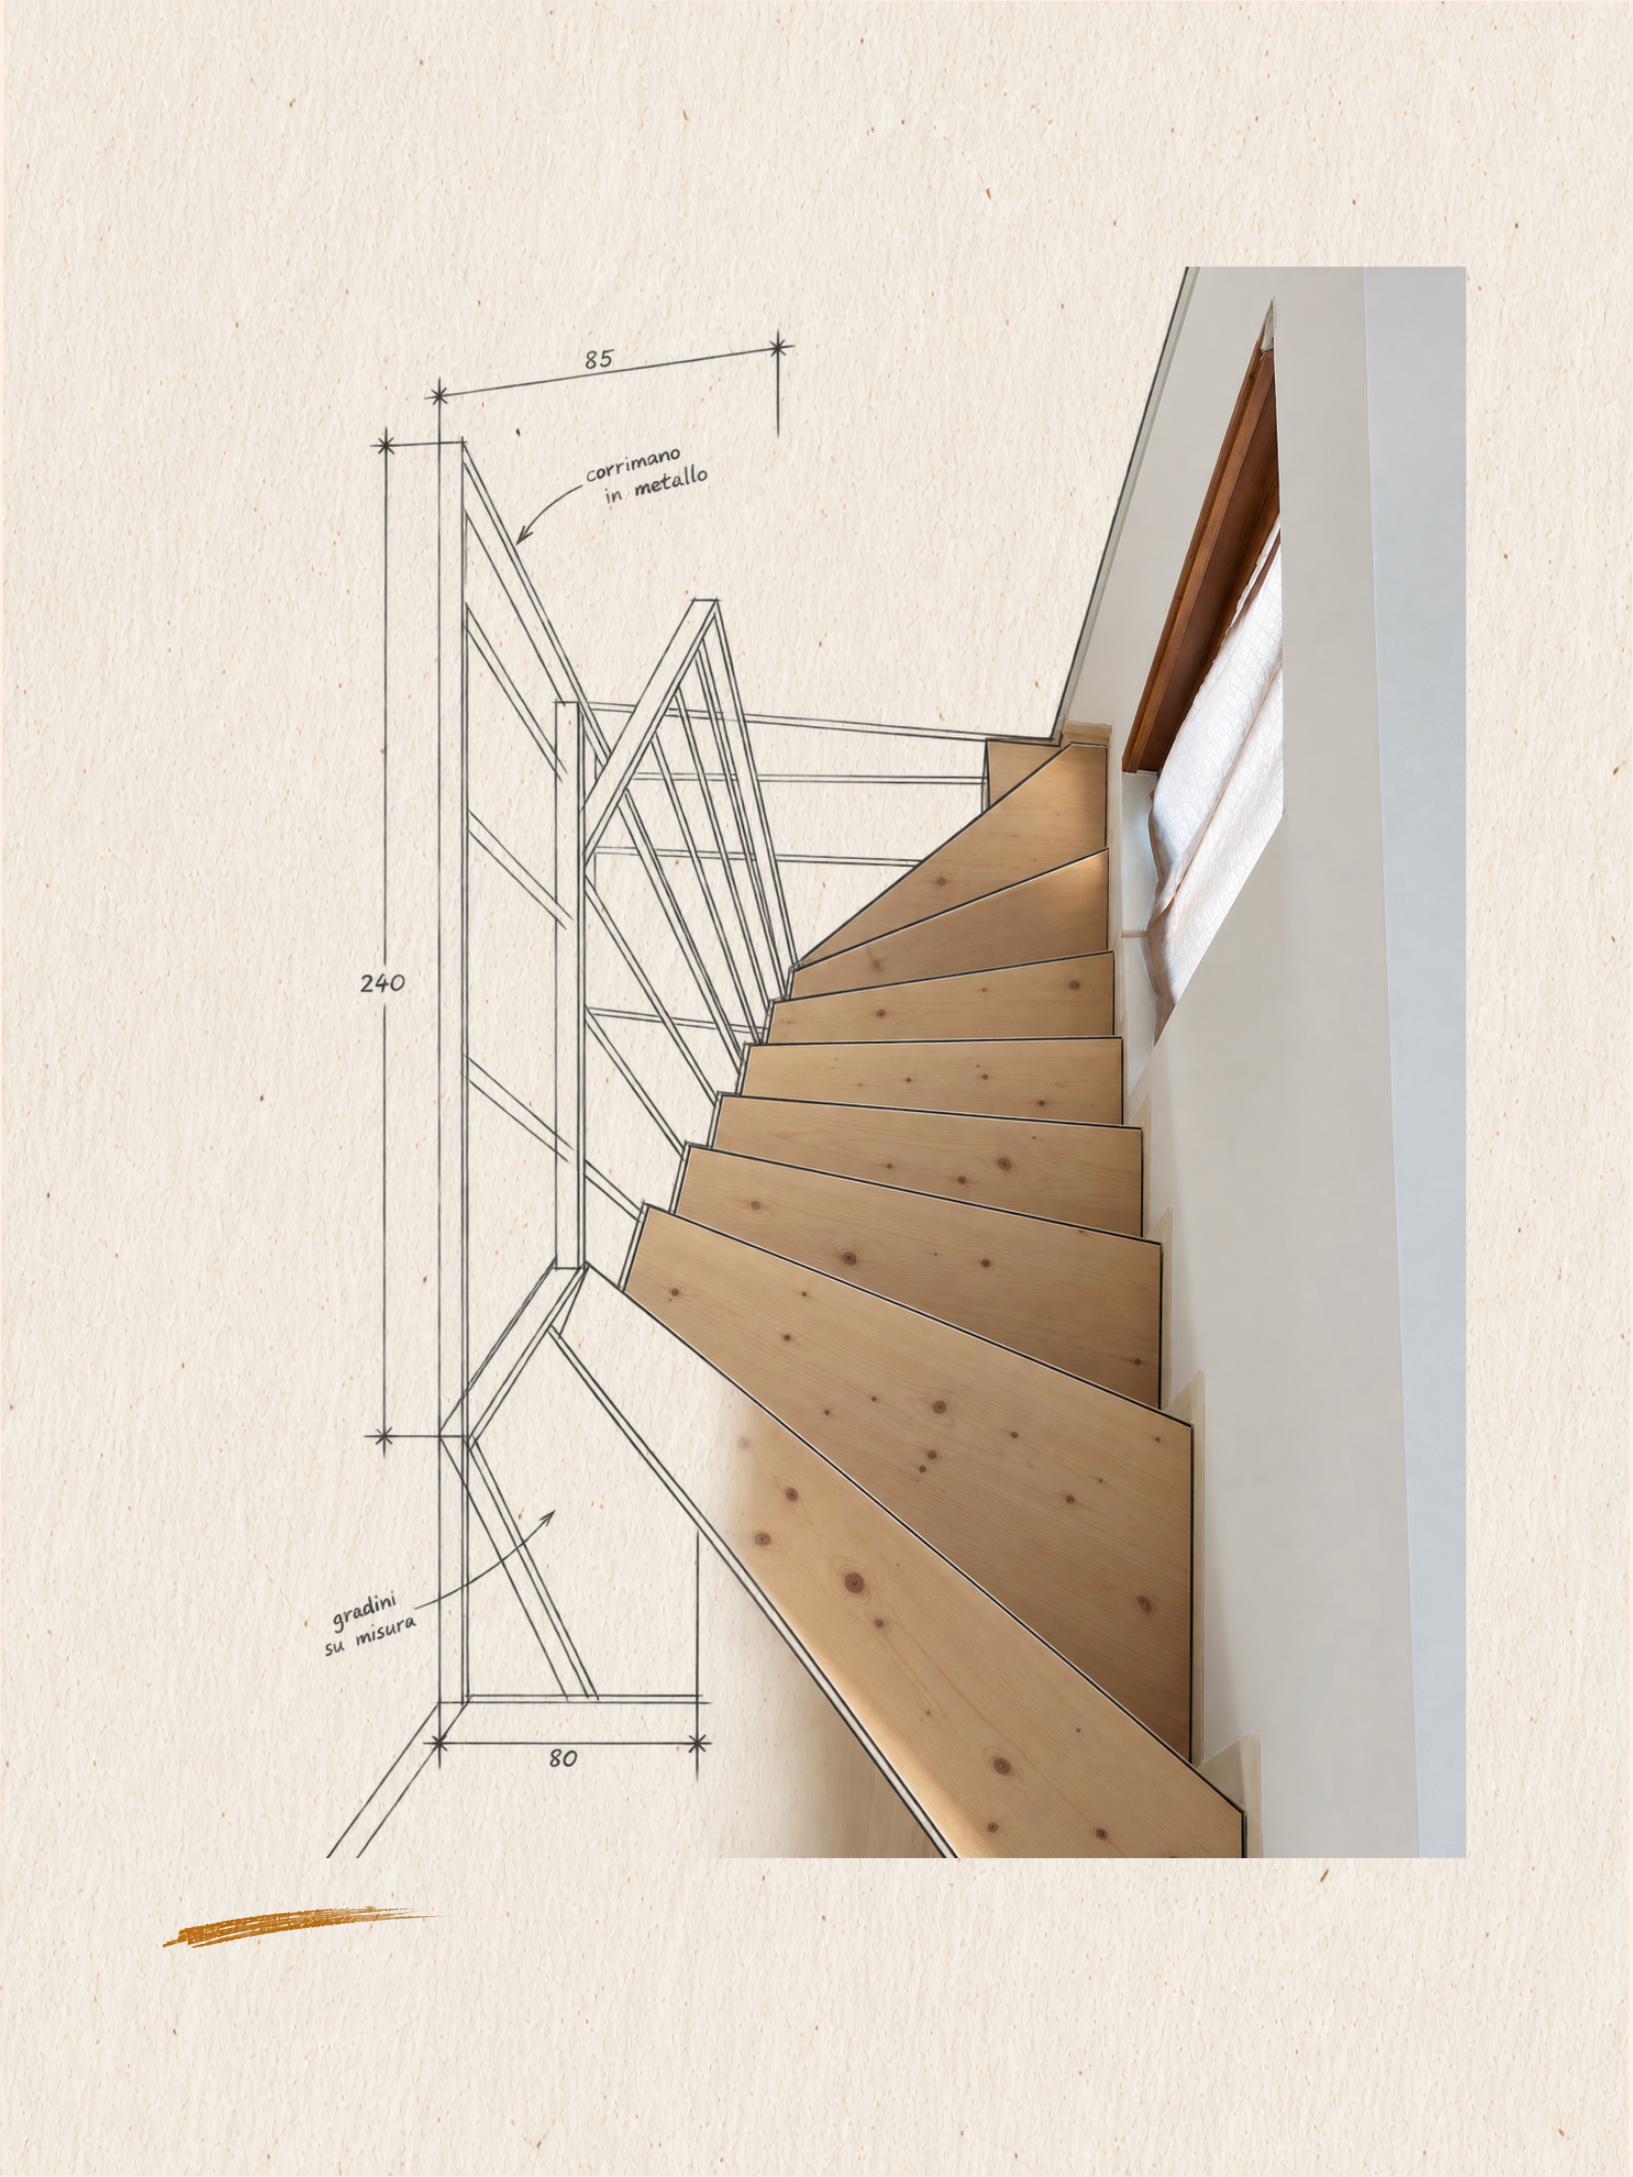
every project starts from a real situation. we observe the space, evaluate the possibilities, and shape solutions designed to meet concrete needs.
our
projects

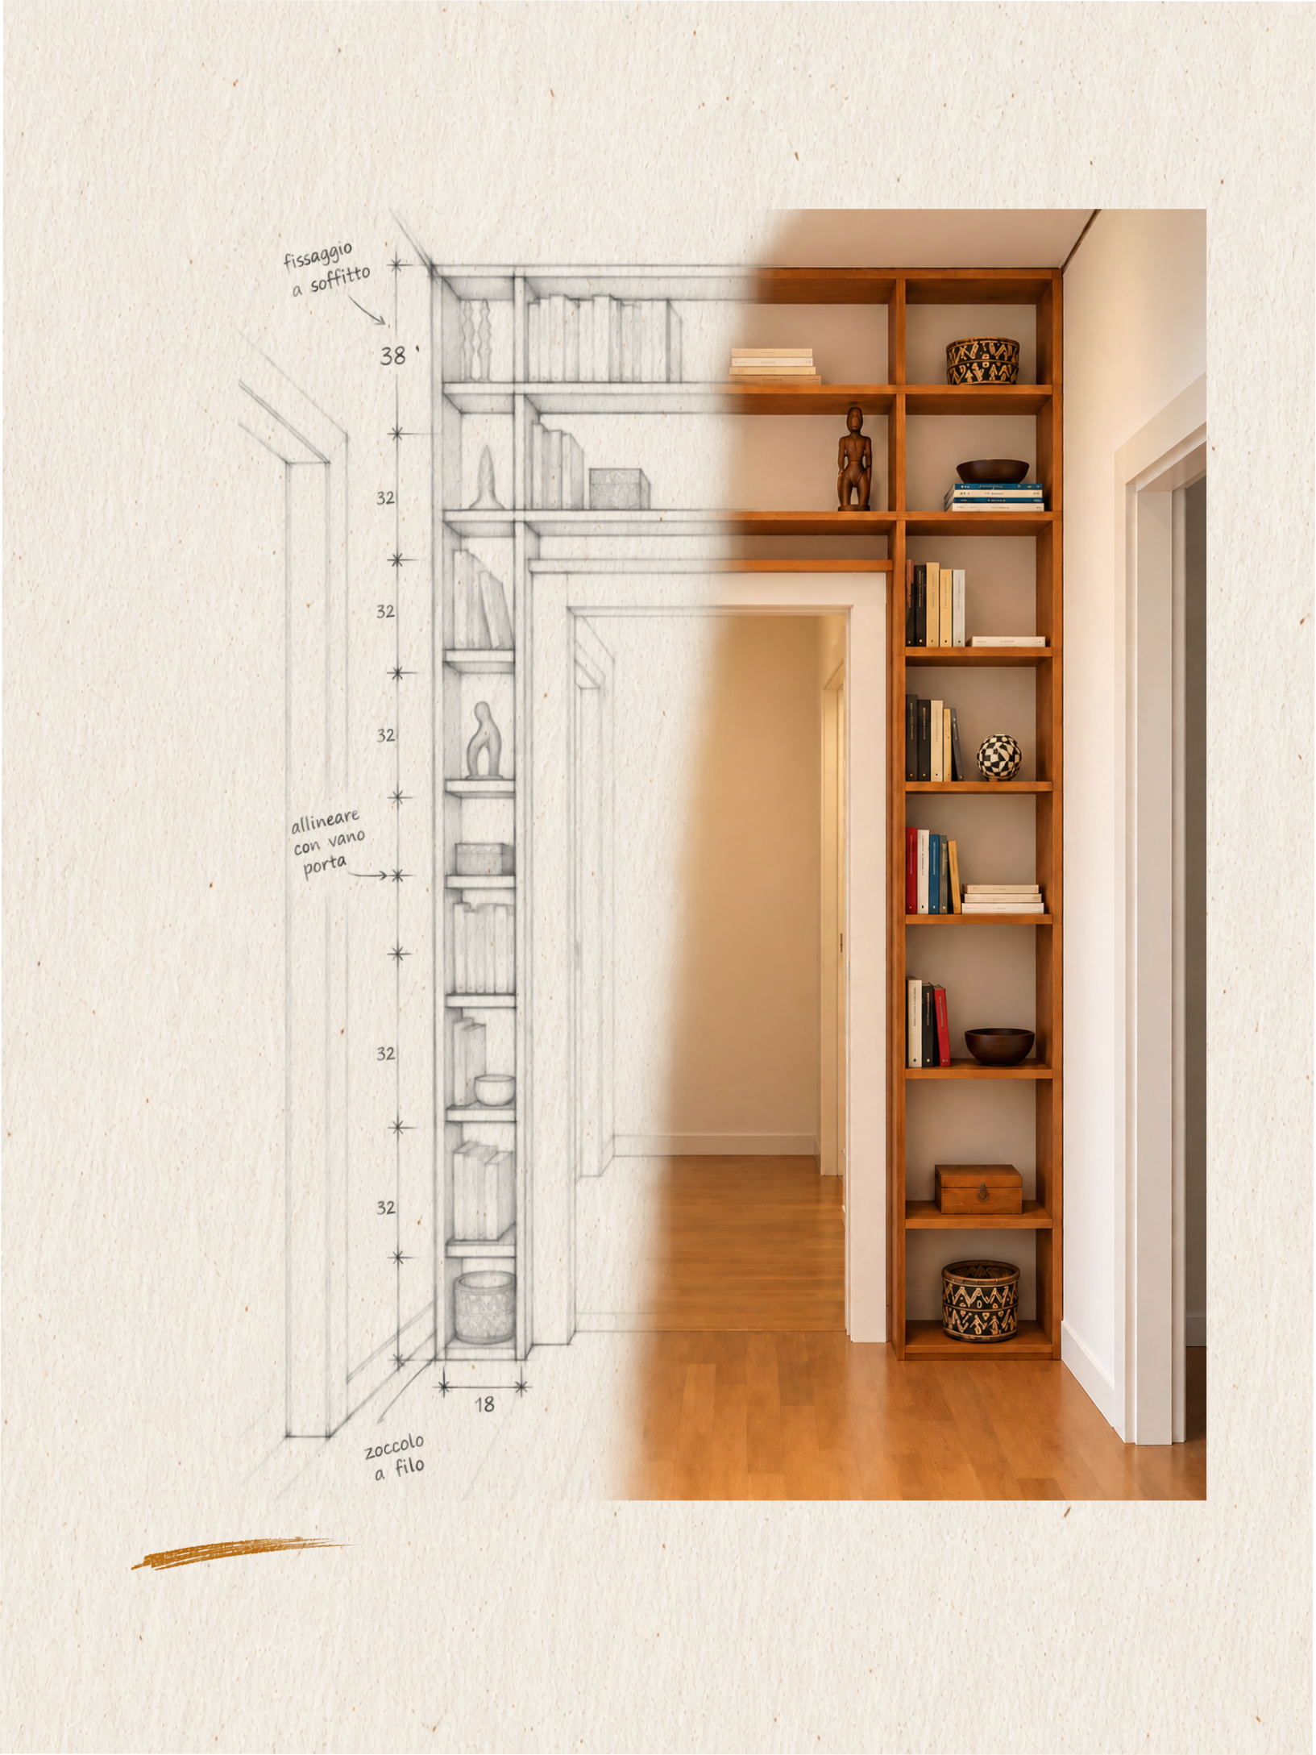
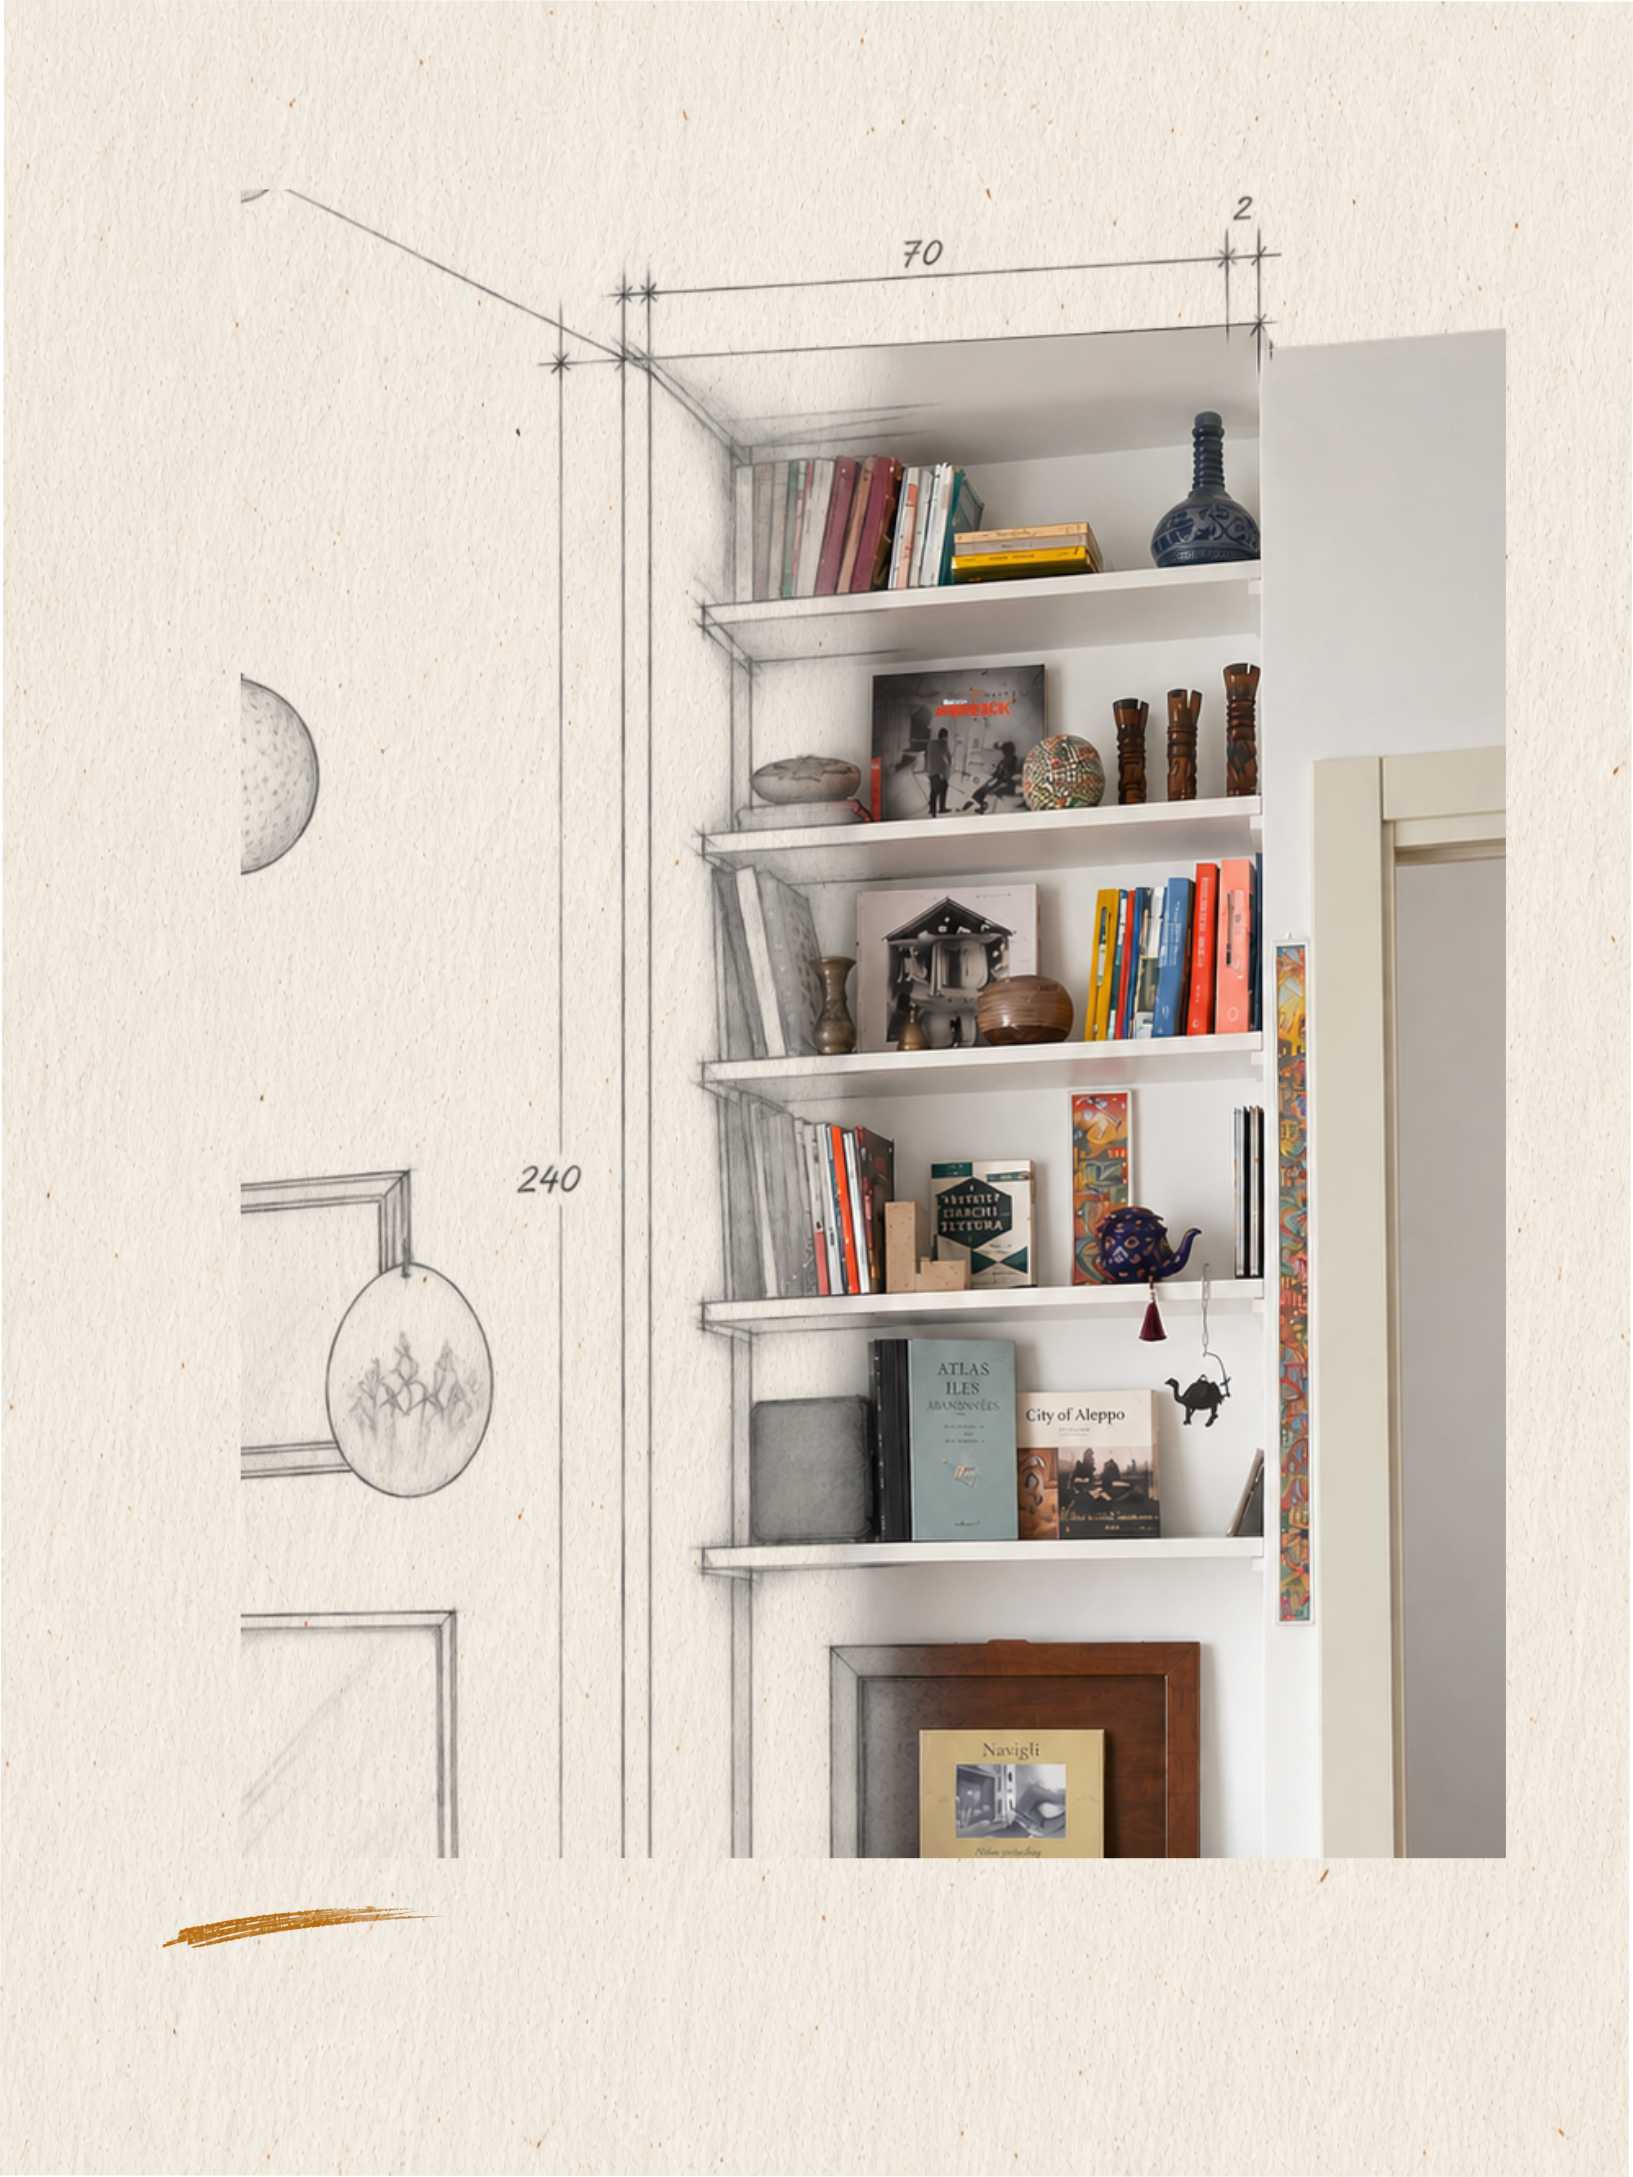
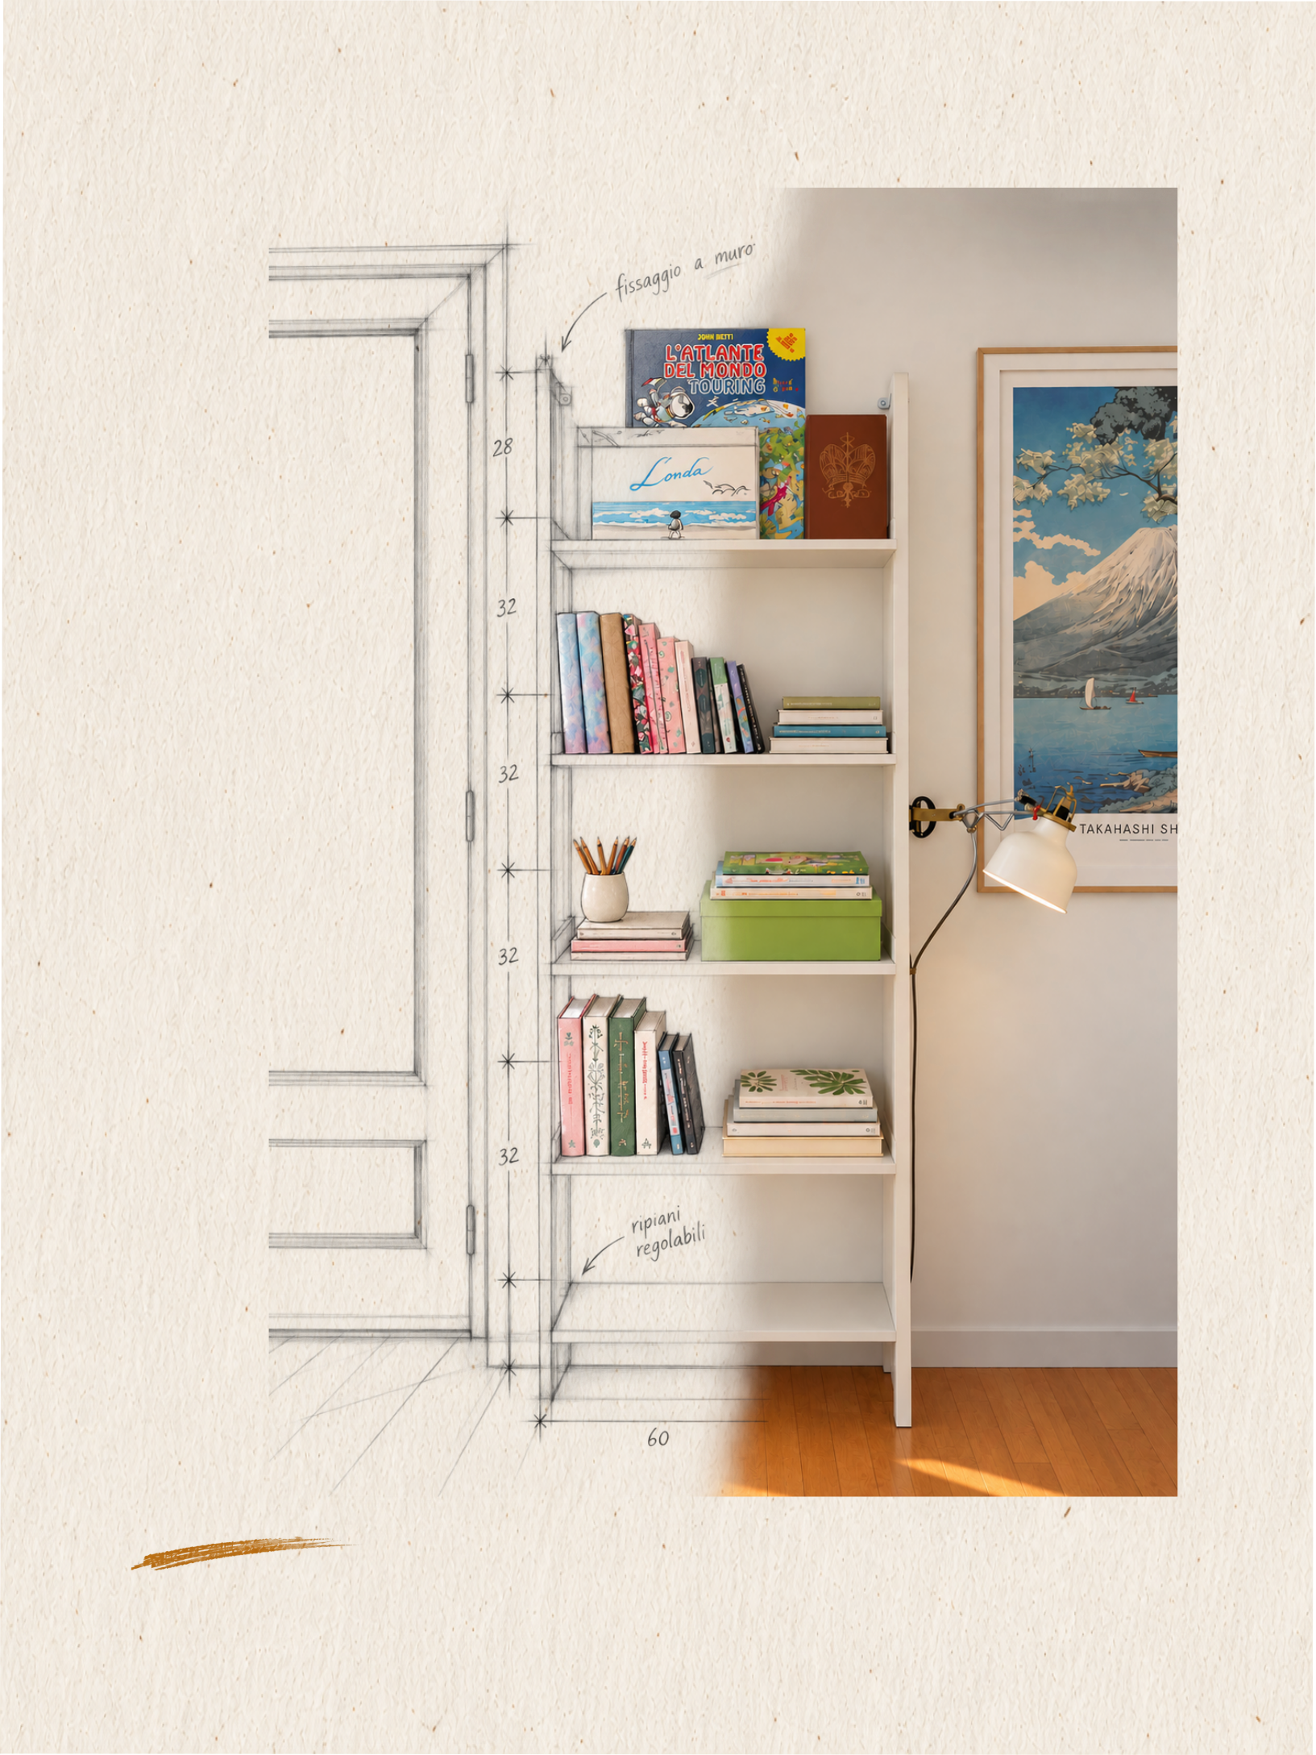
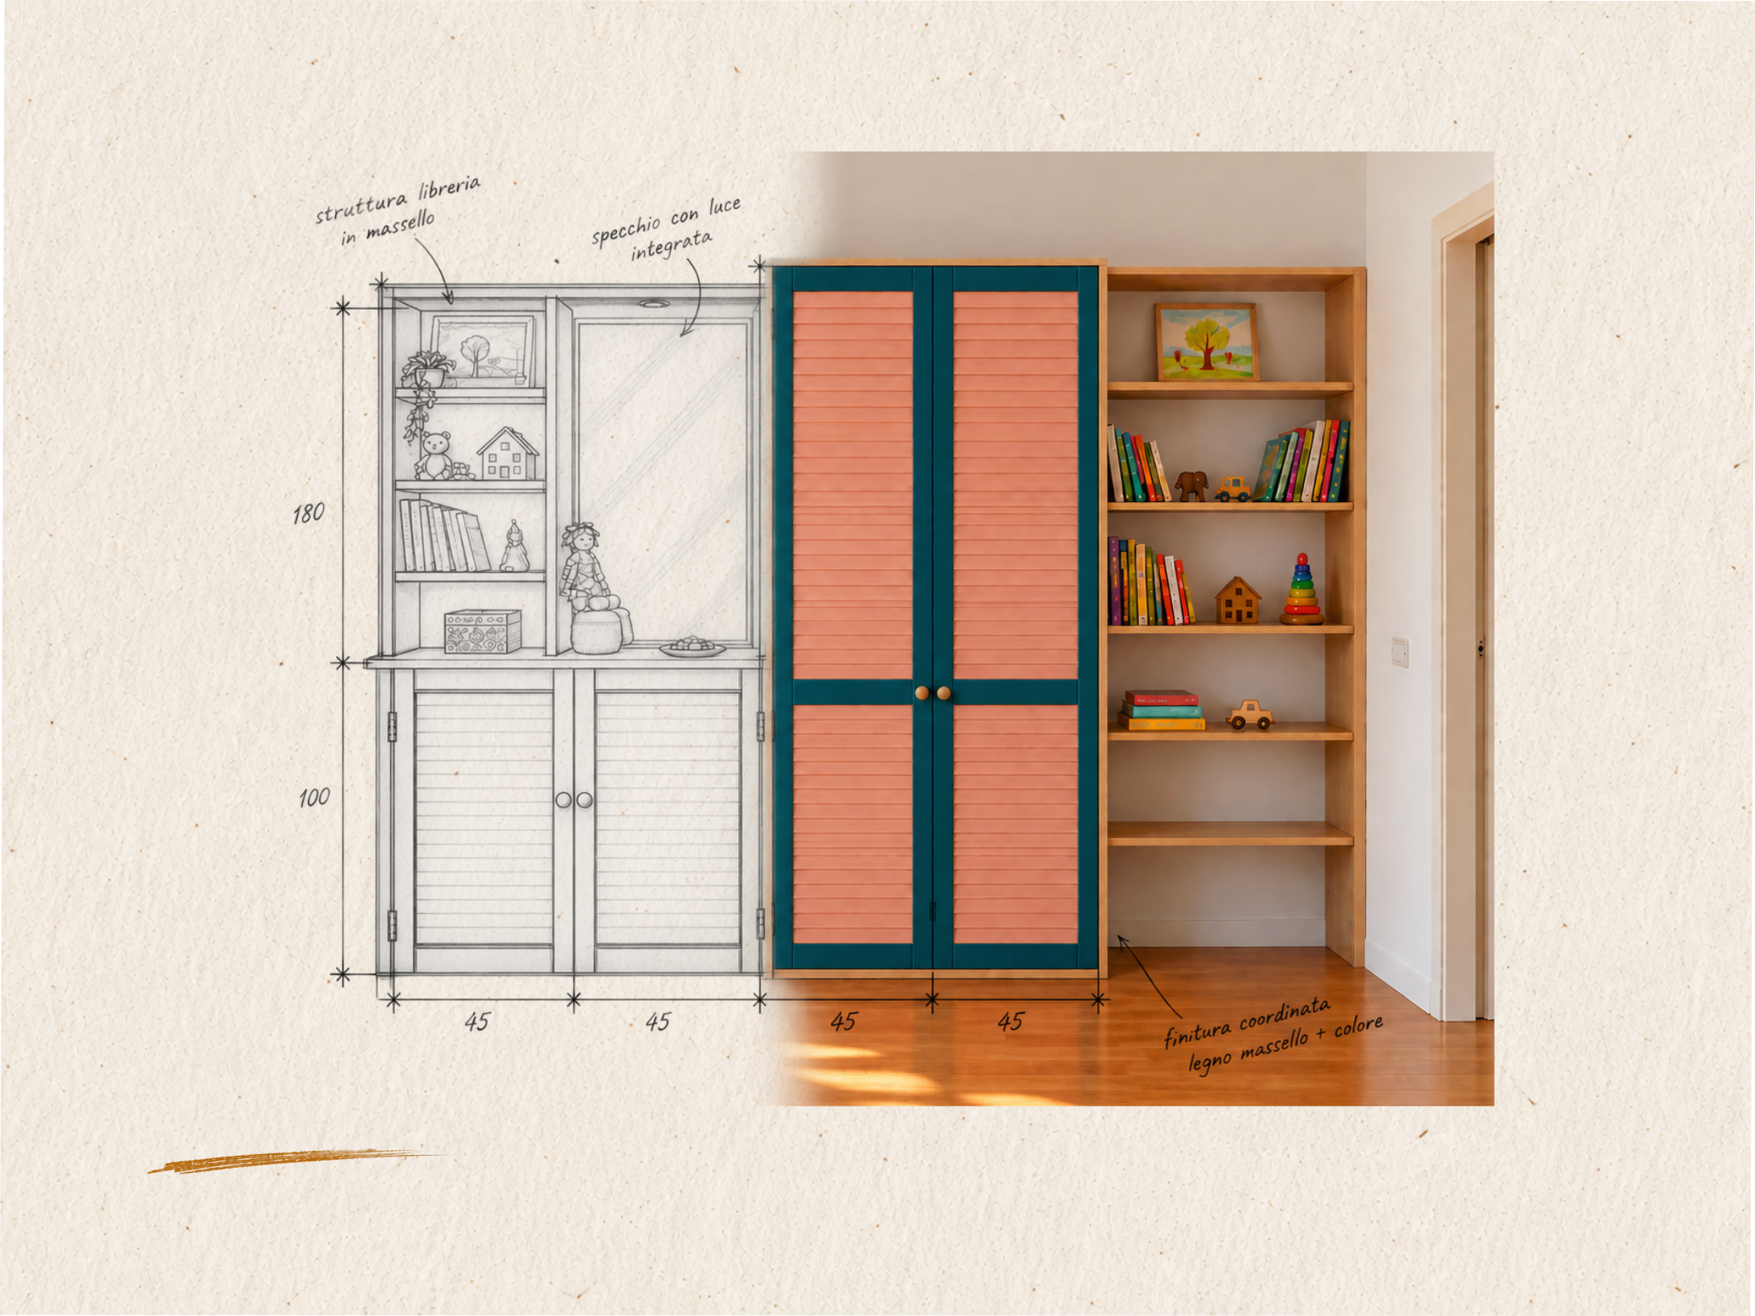
reading corner
adapt what you have, create what you need
niches, walls, and unique corners
transformed into spaces dedicated to reading and relaxation.


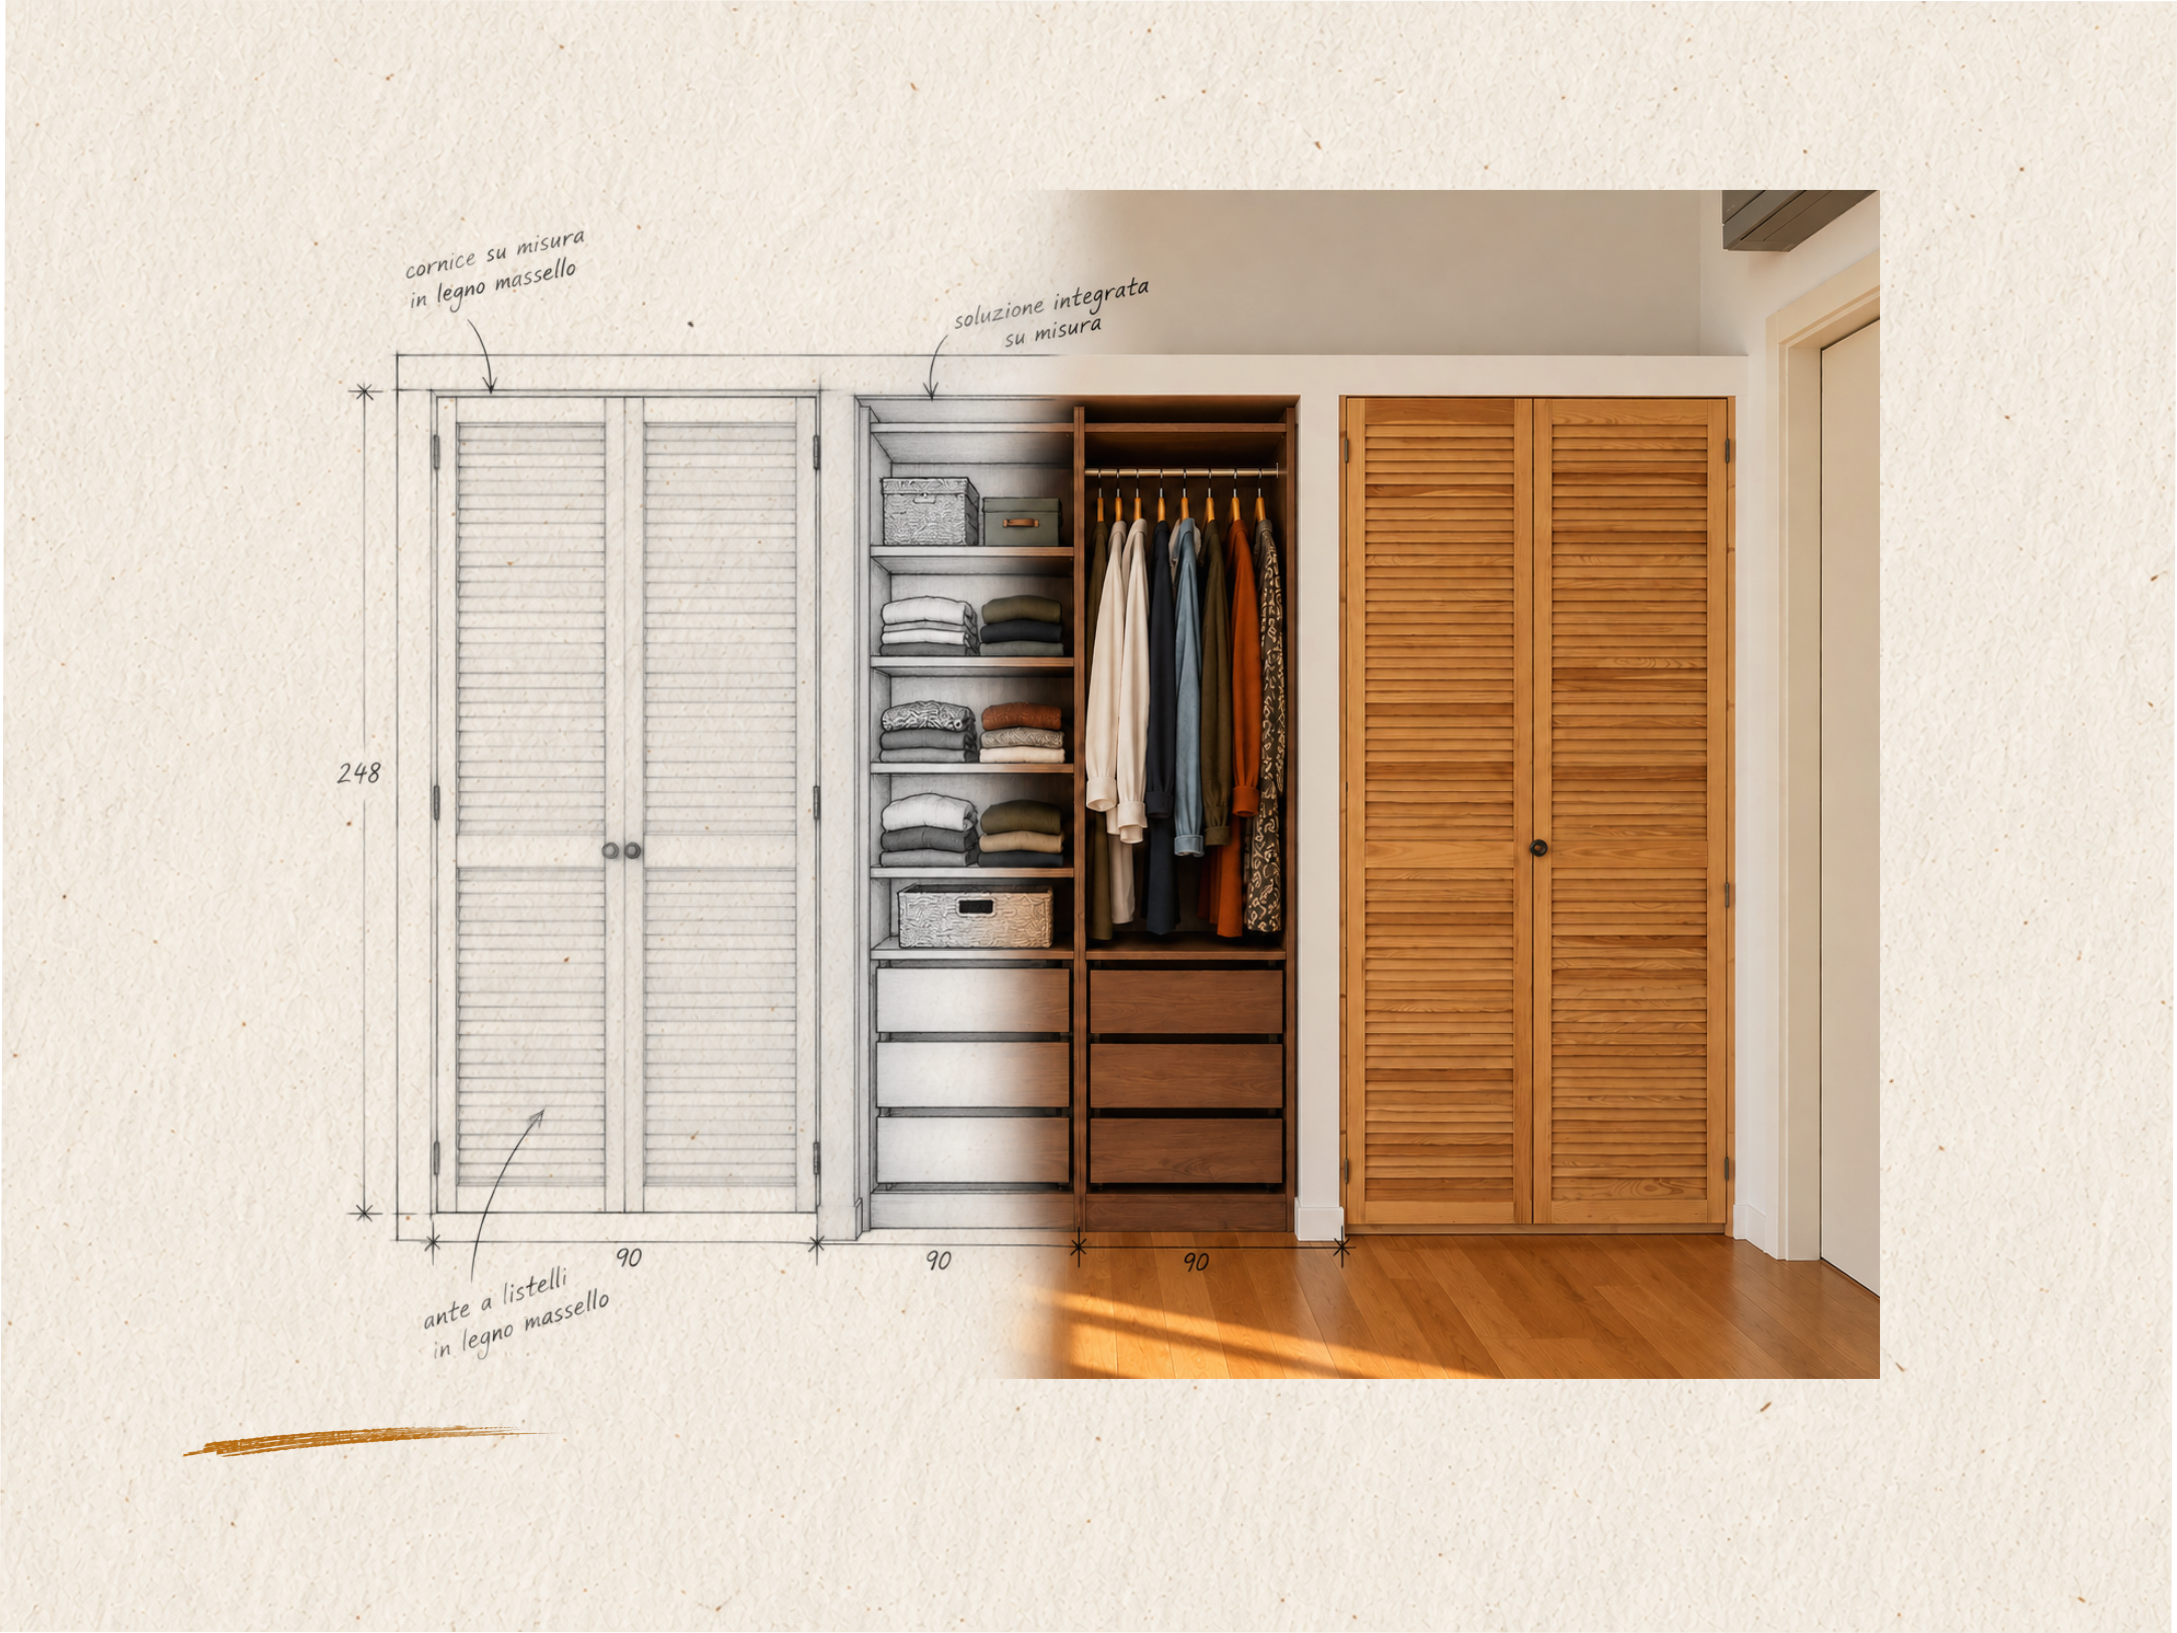
walk-in closets
creating what is needed
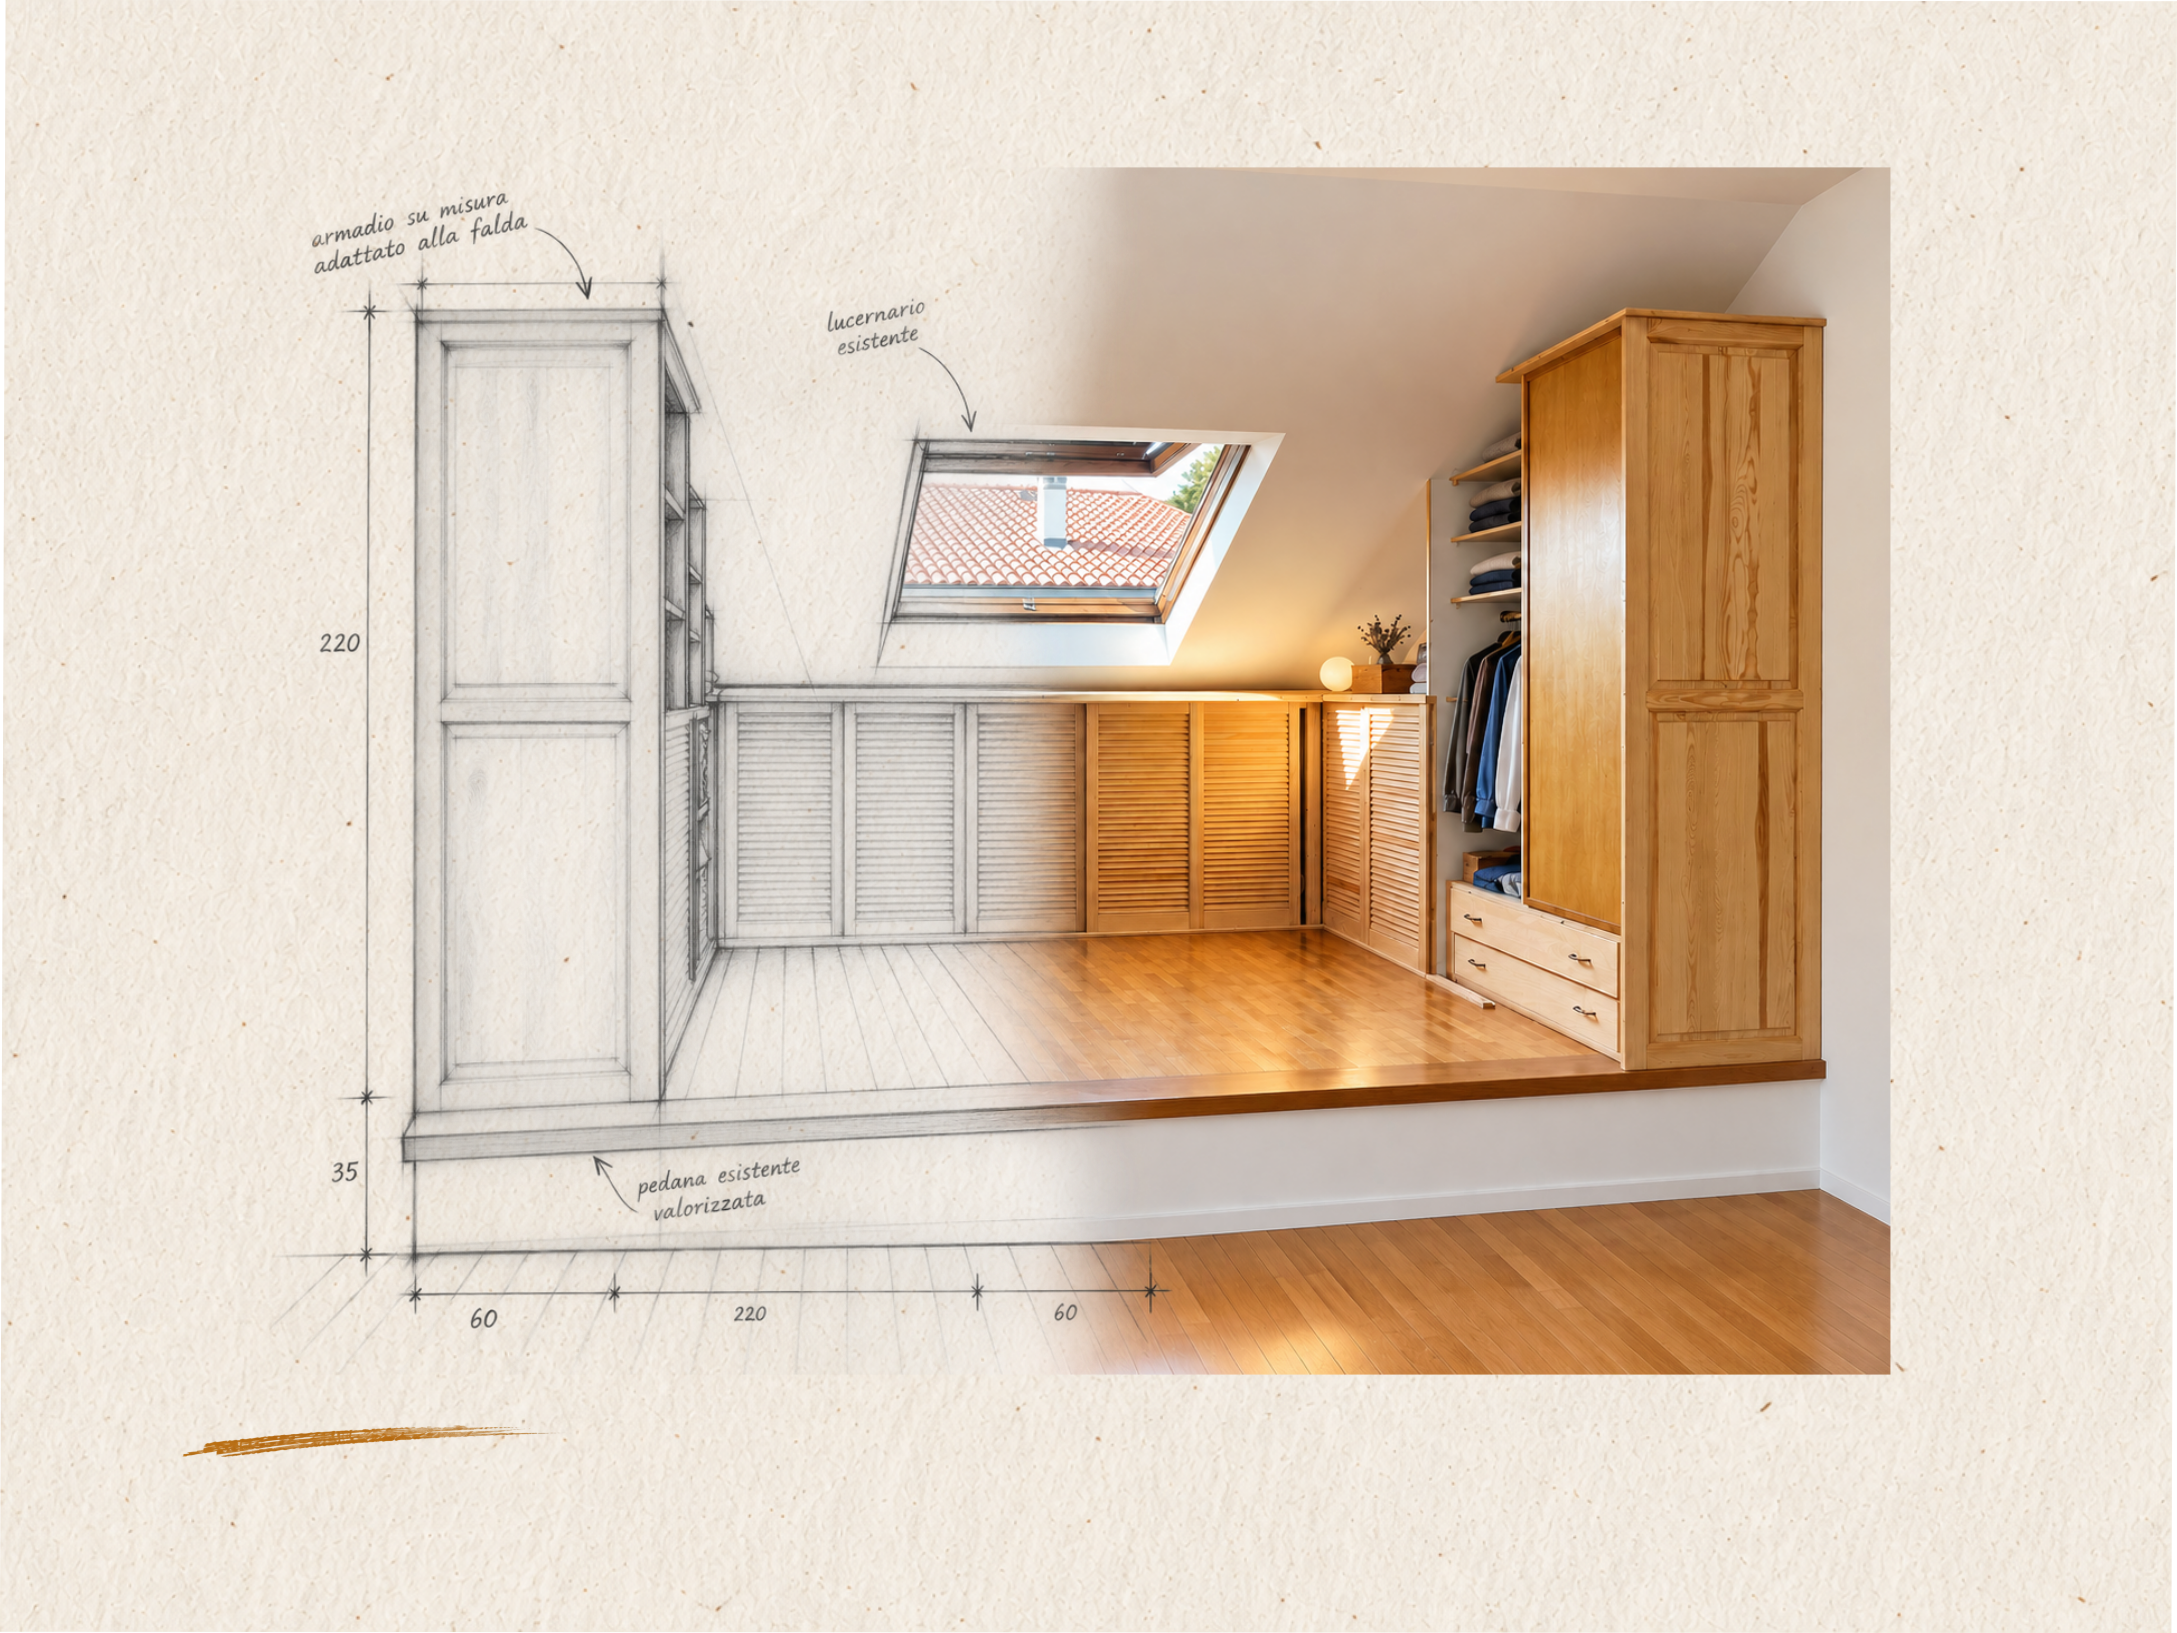
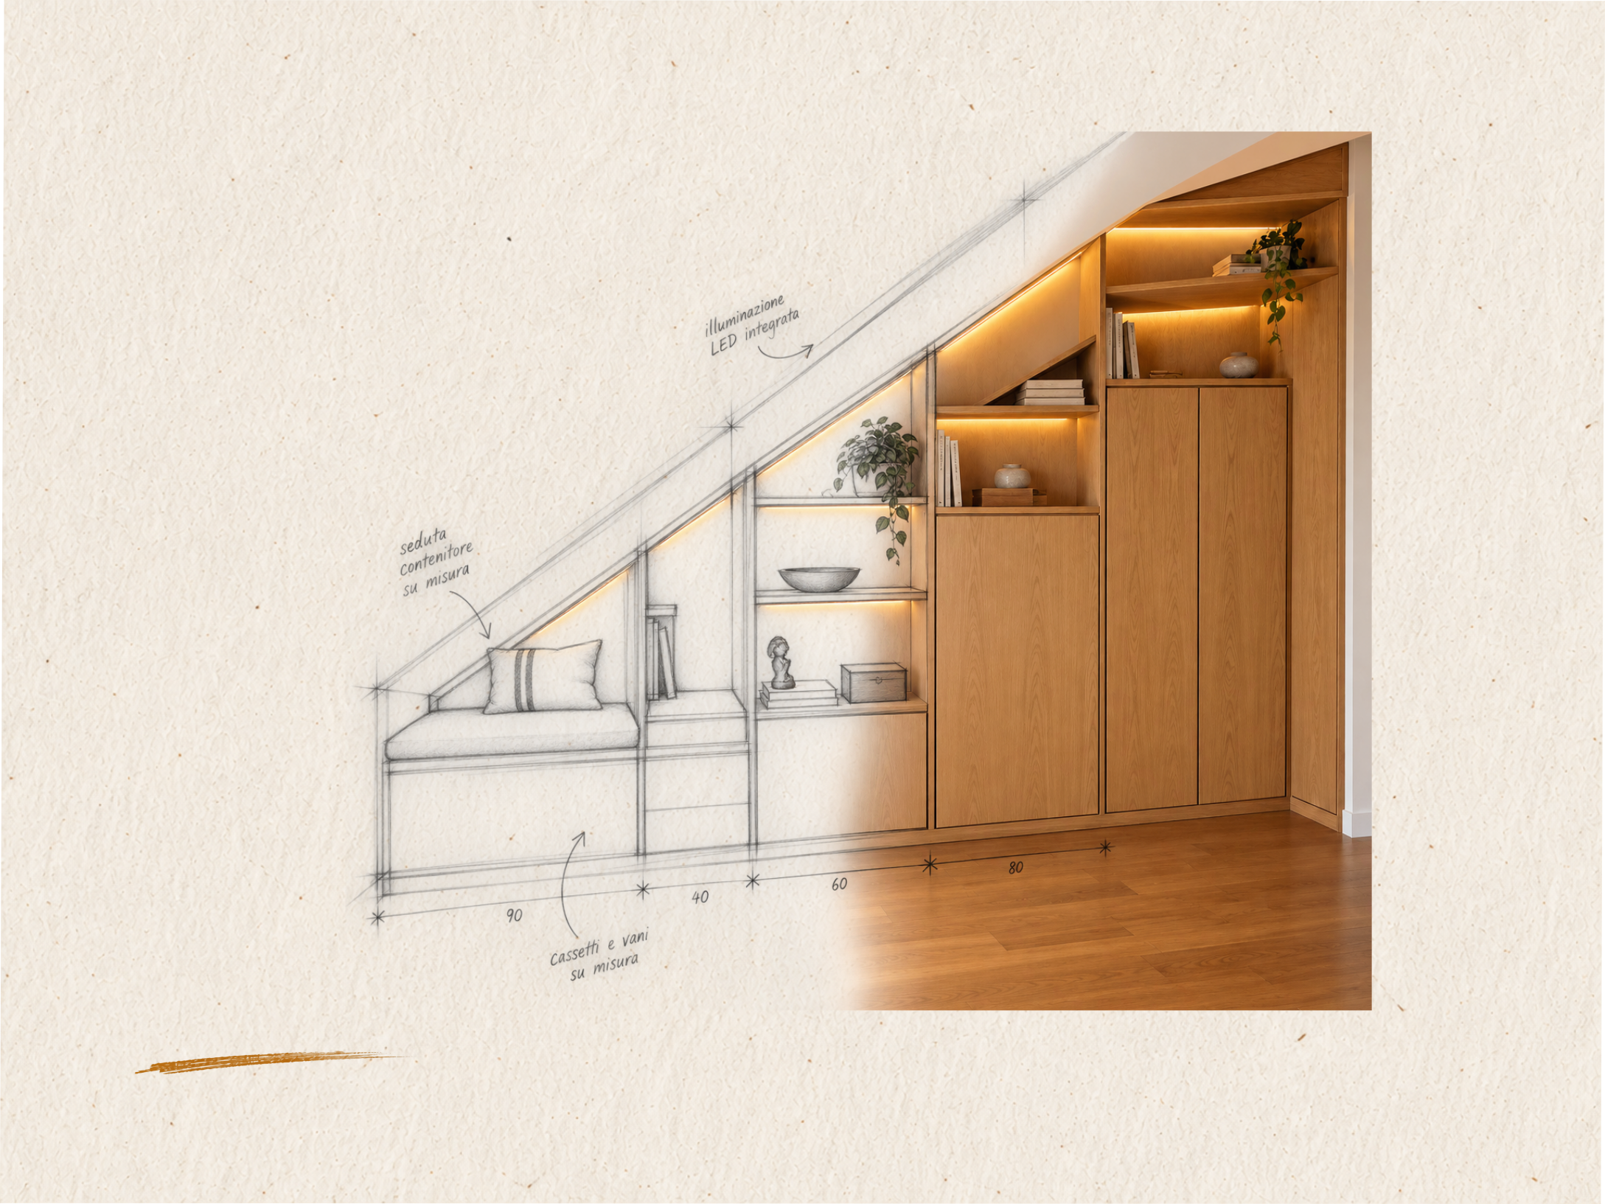
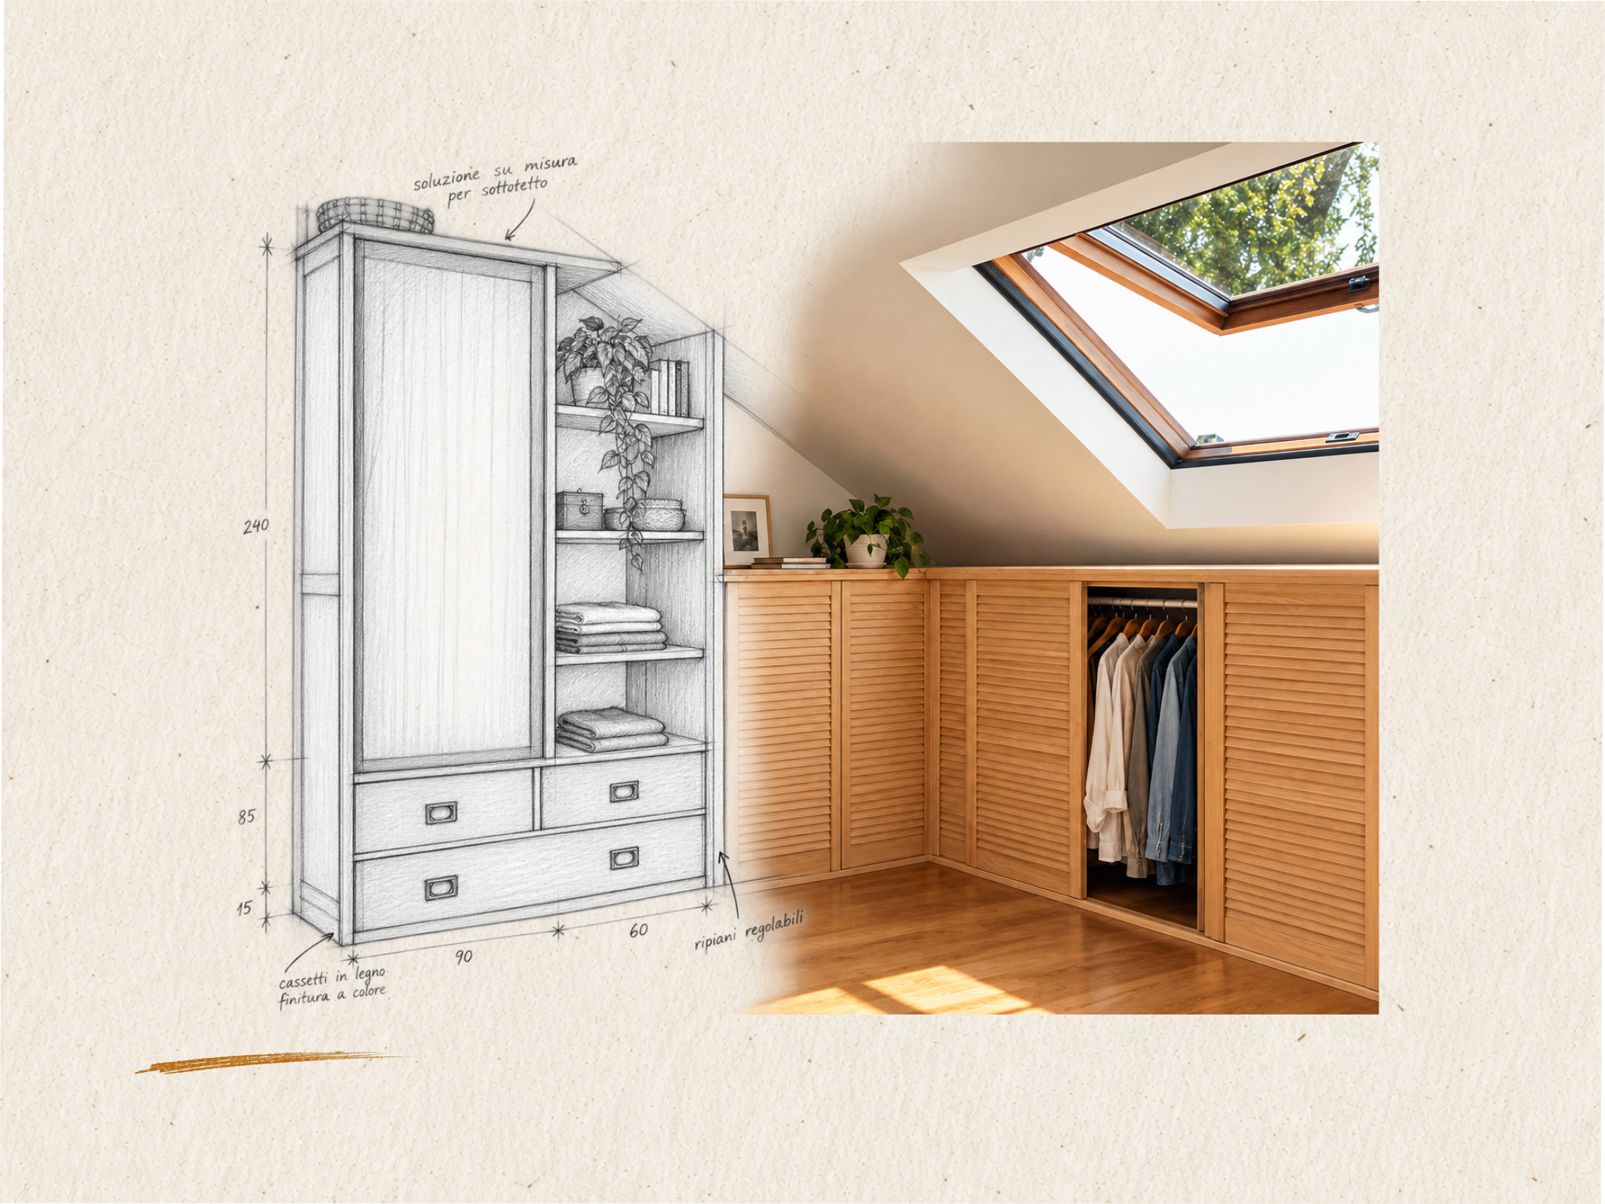
solutions integrated into walls and attics
to organize space and make the most of every centimeter


solutions integrated into walls and attics
to organize space and make the most of every centimeter
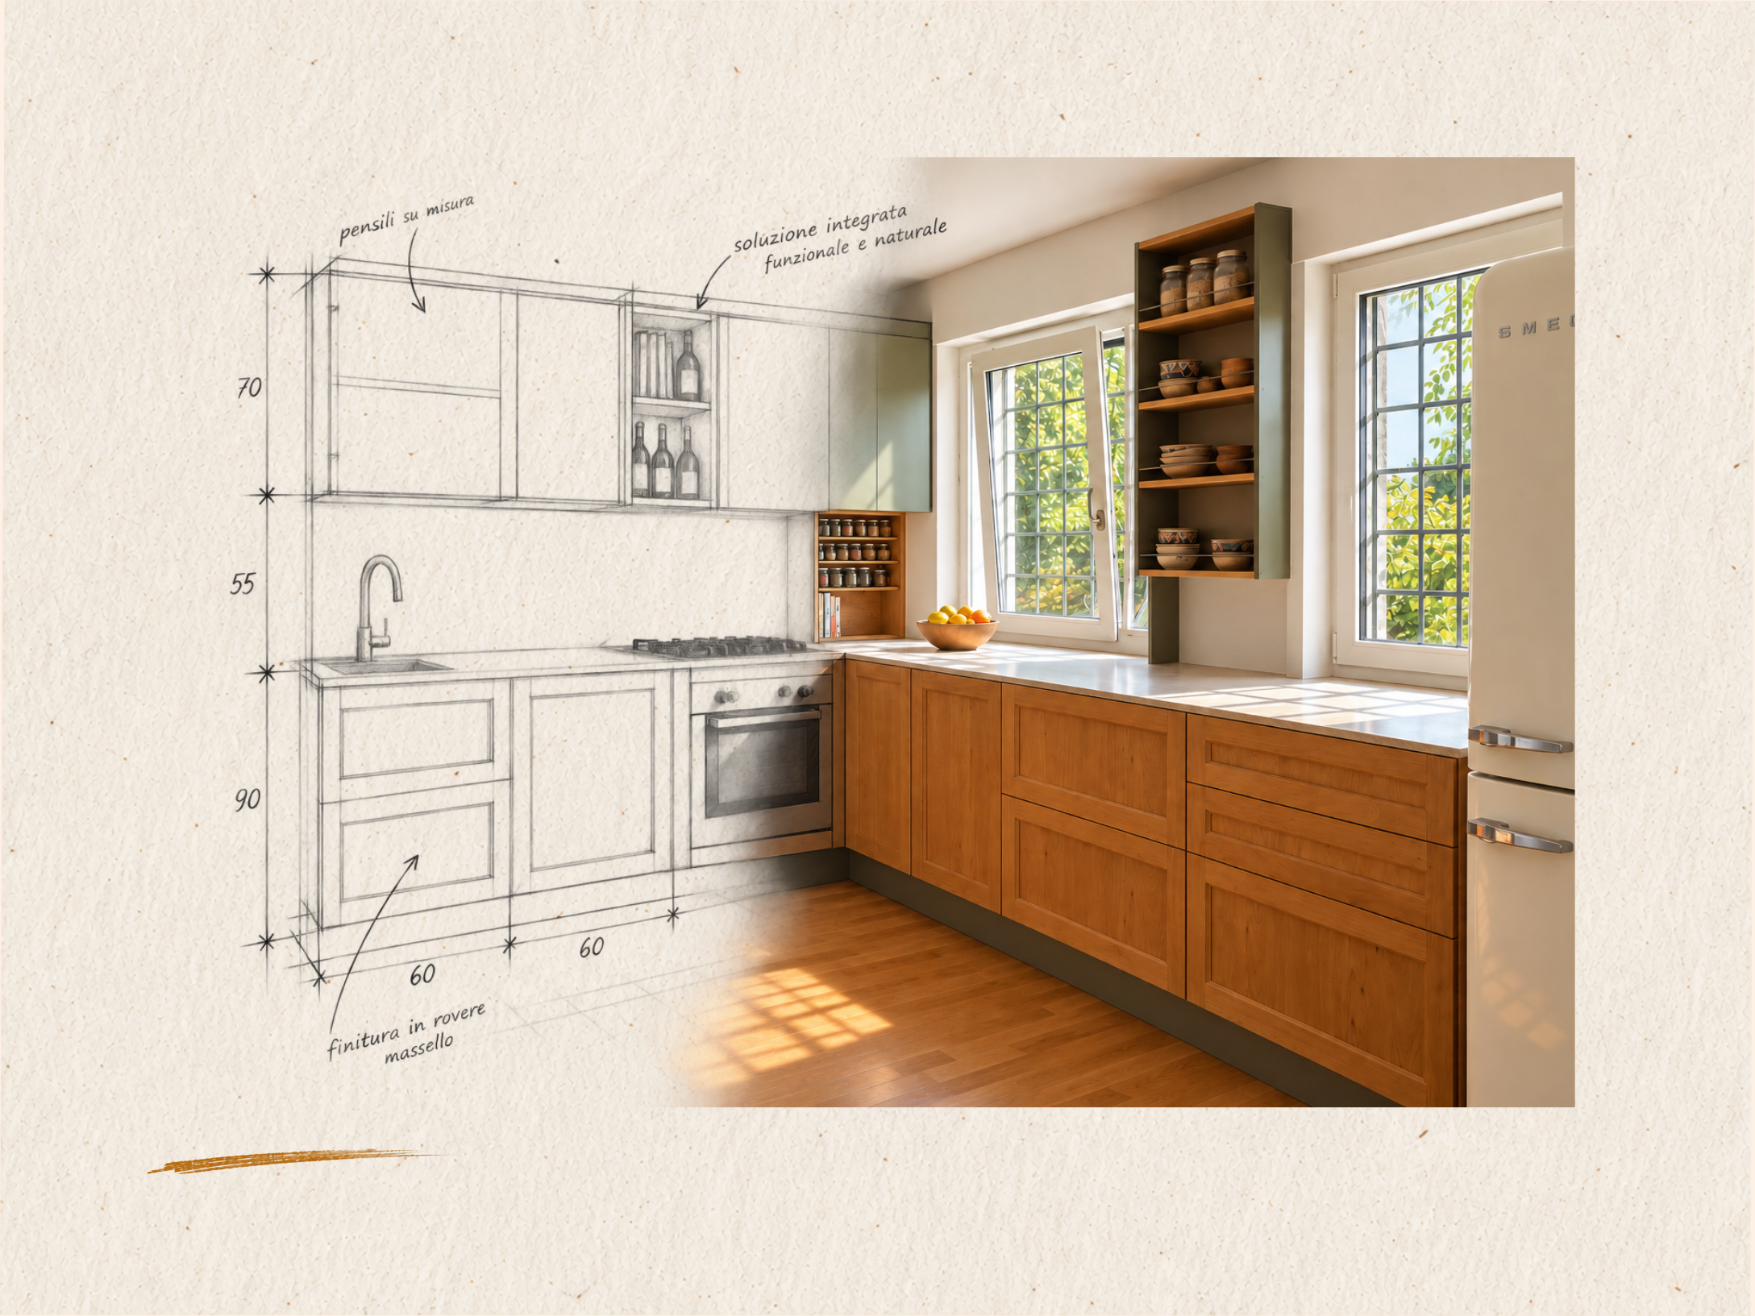
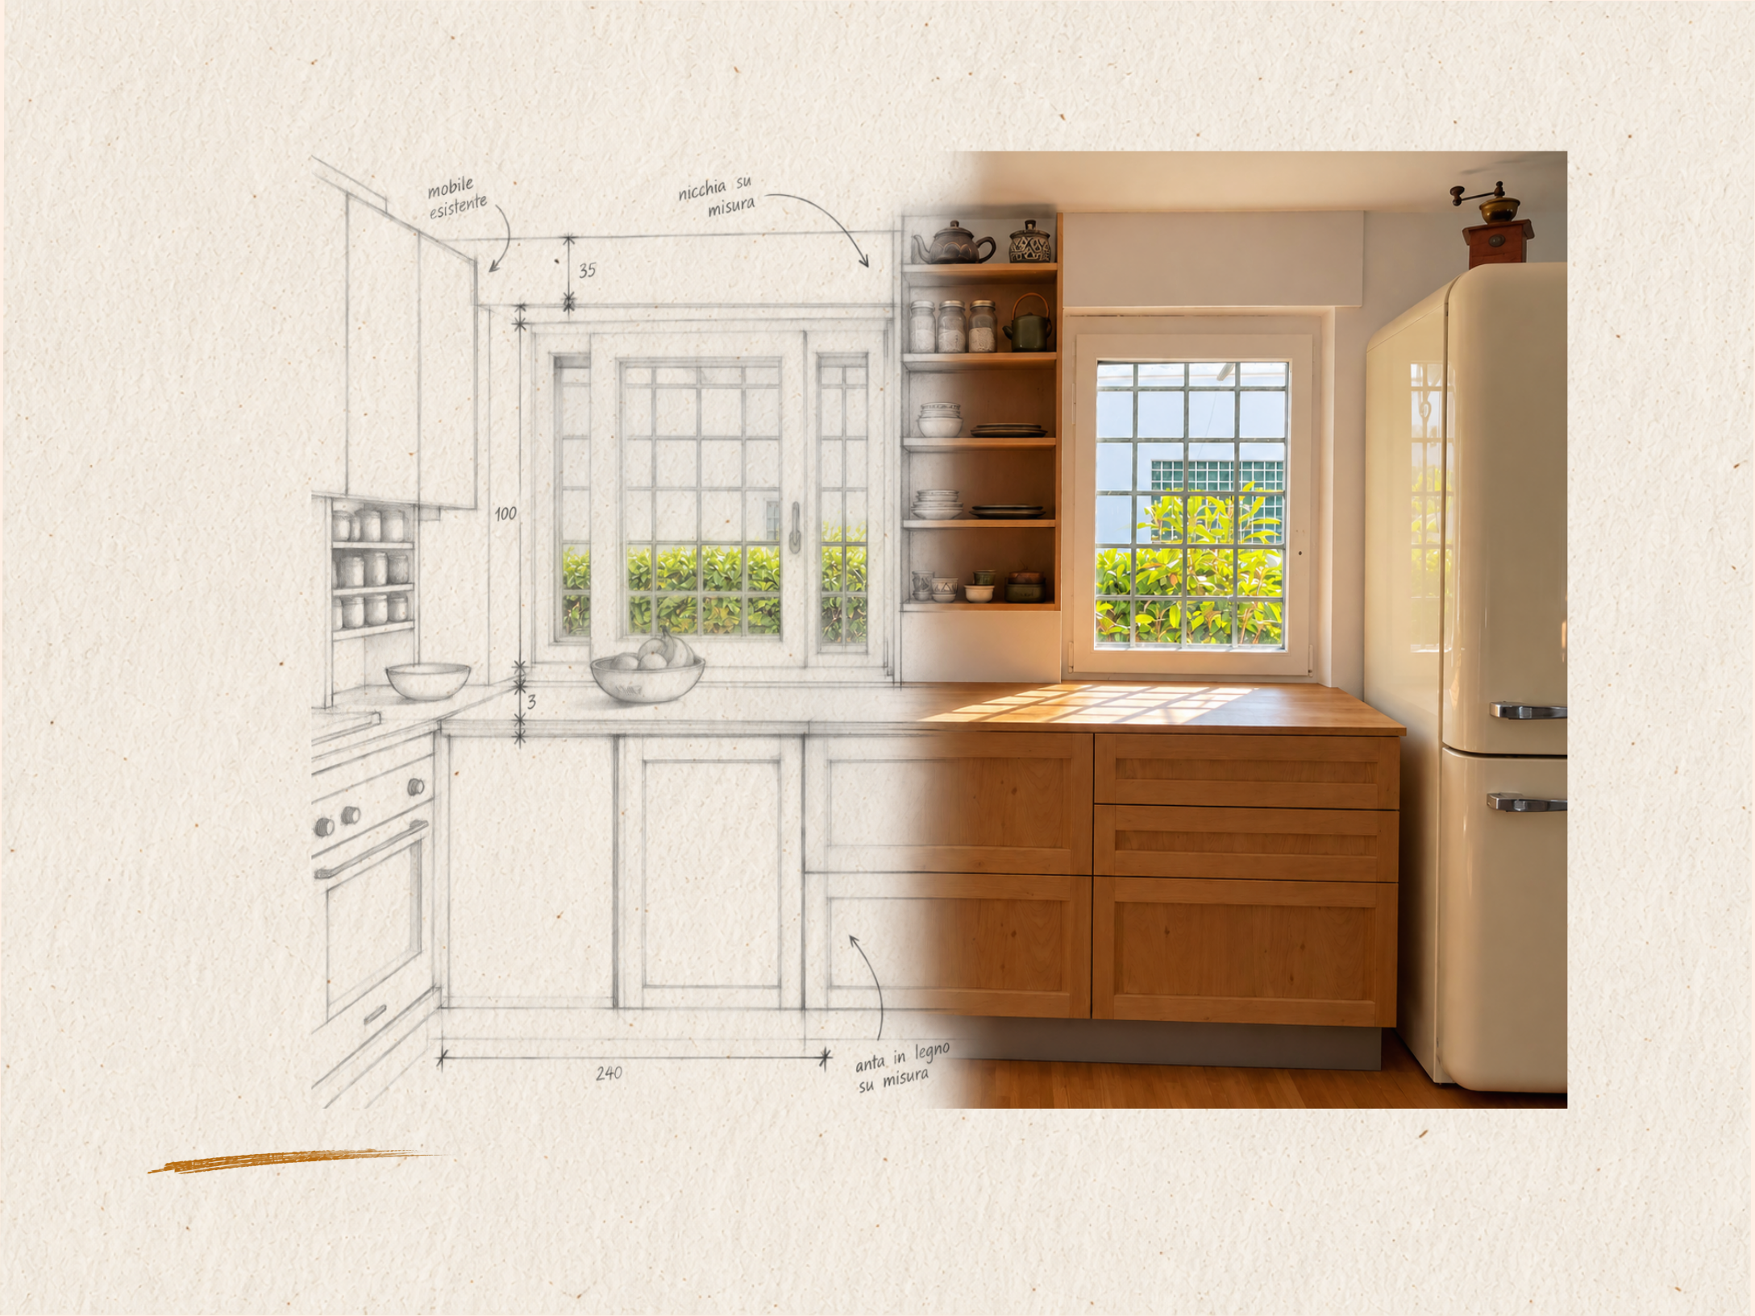
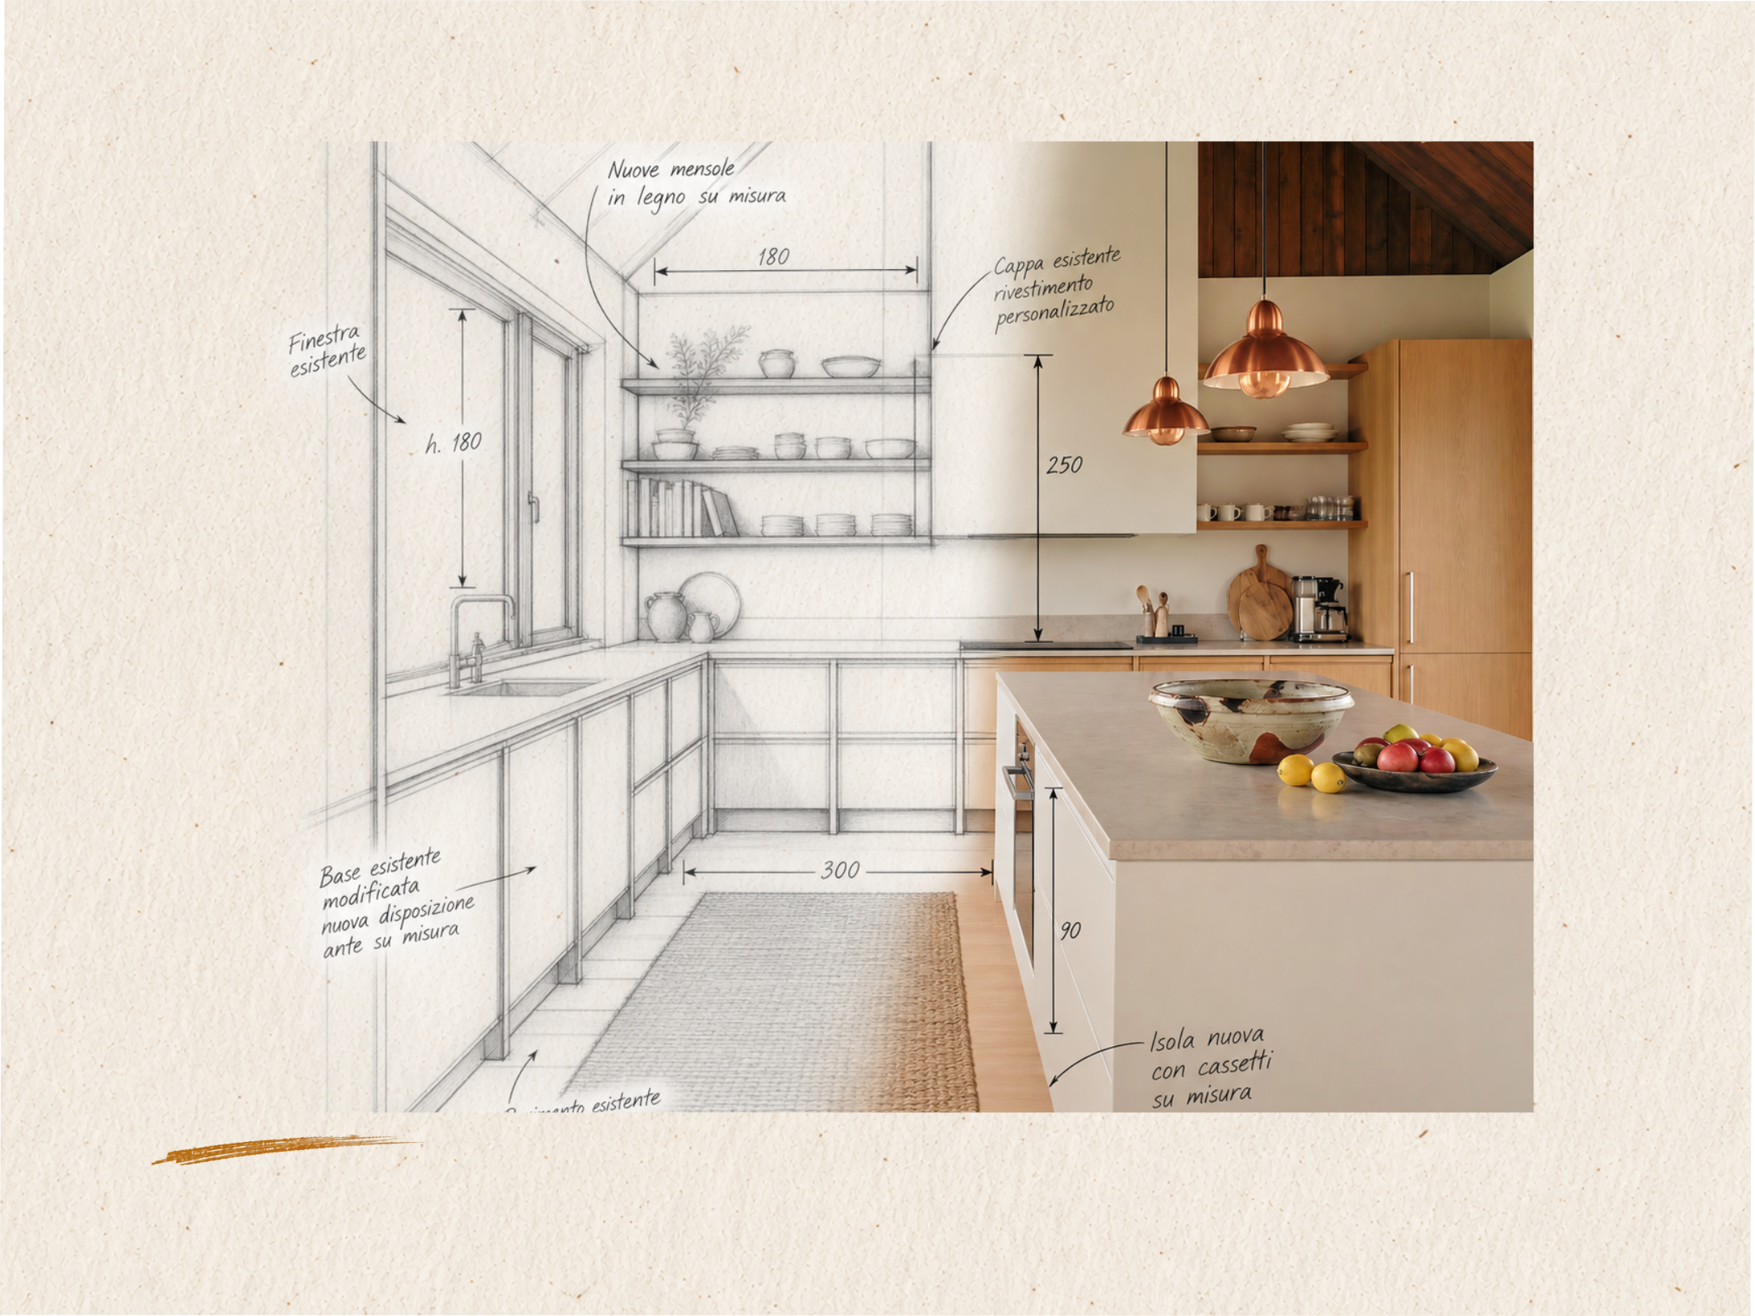
kitchens
adapt what you have
we modify and integrate existing kitchens
to improve their functionality, organization, and usage


we modify and integrate existing kitchens
to improve their functionality, organization, and usage


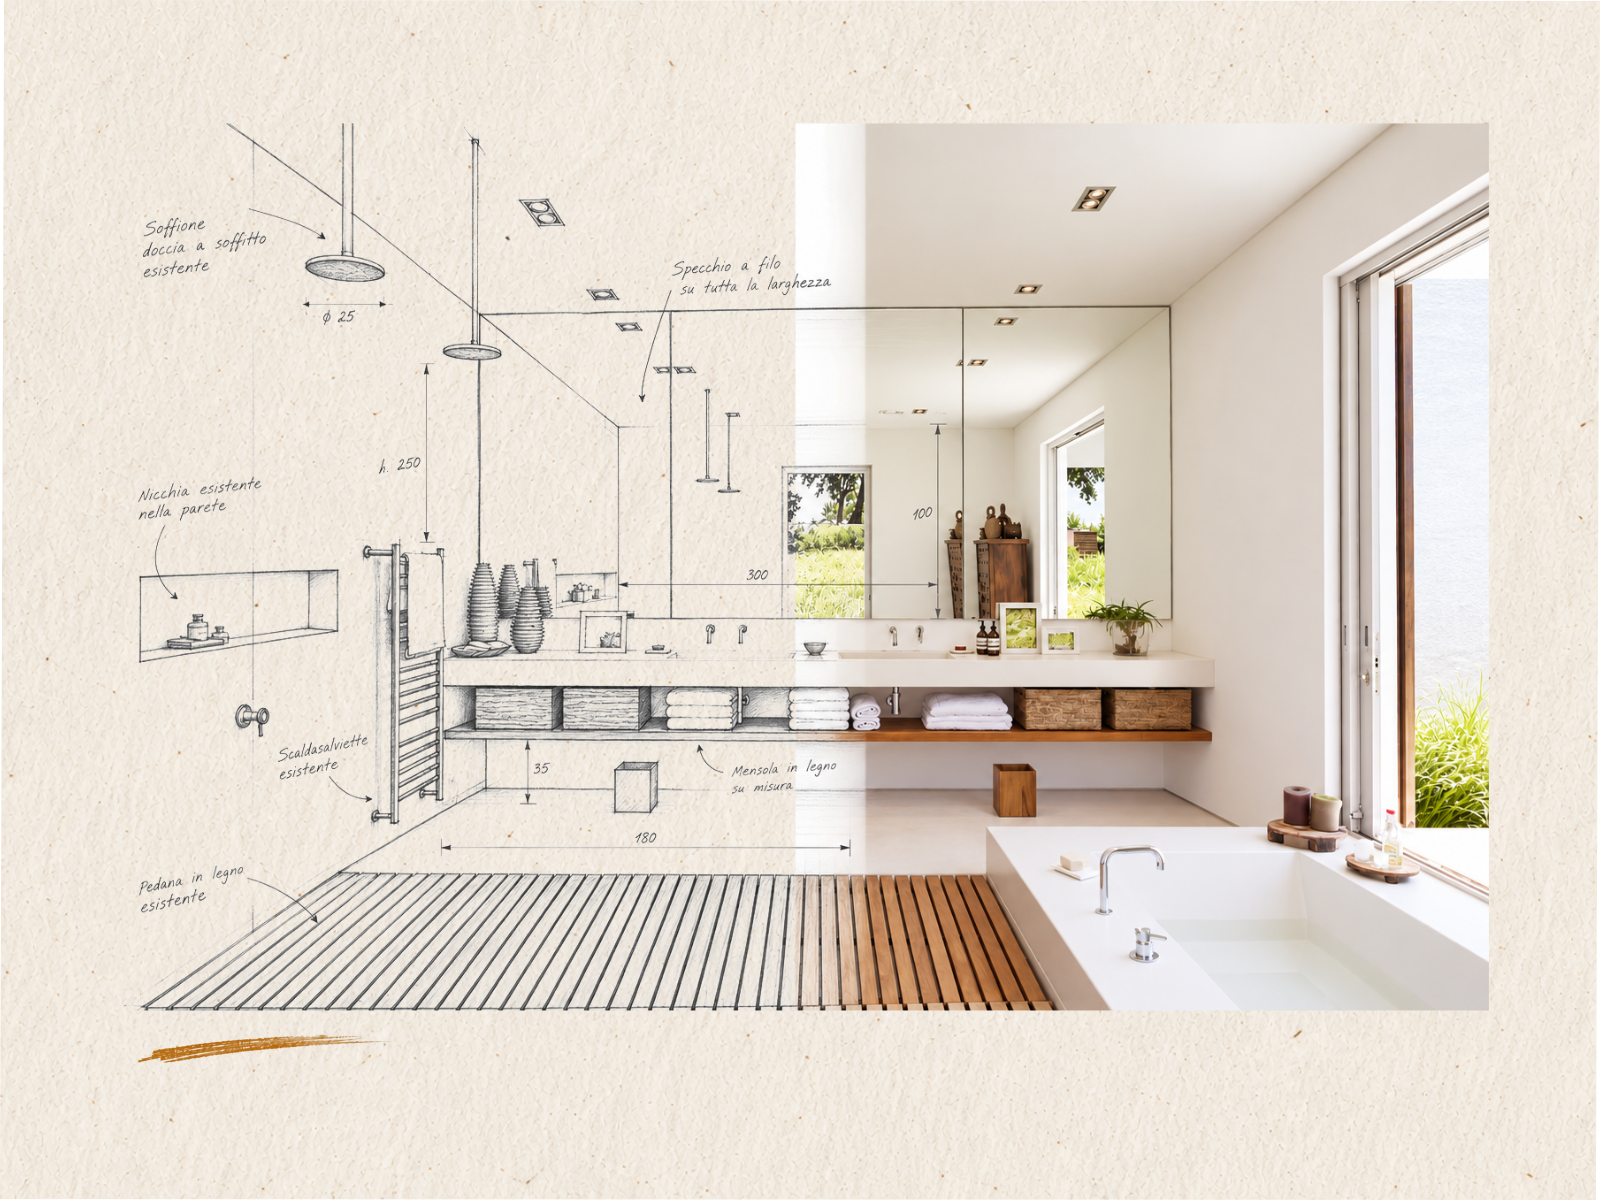
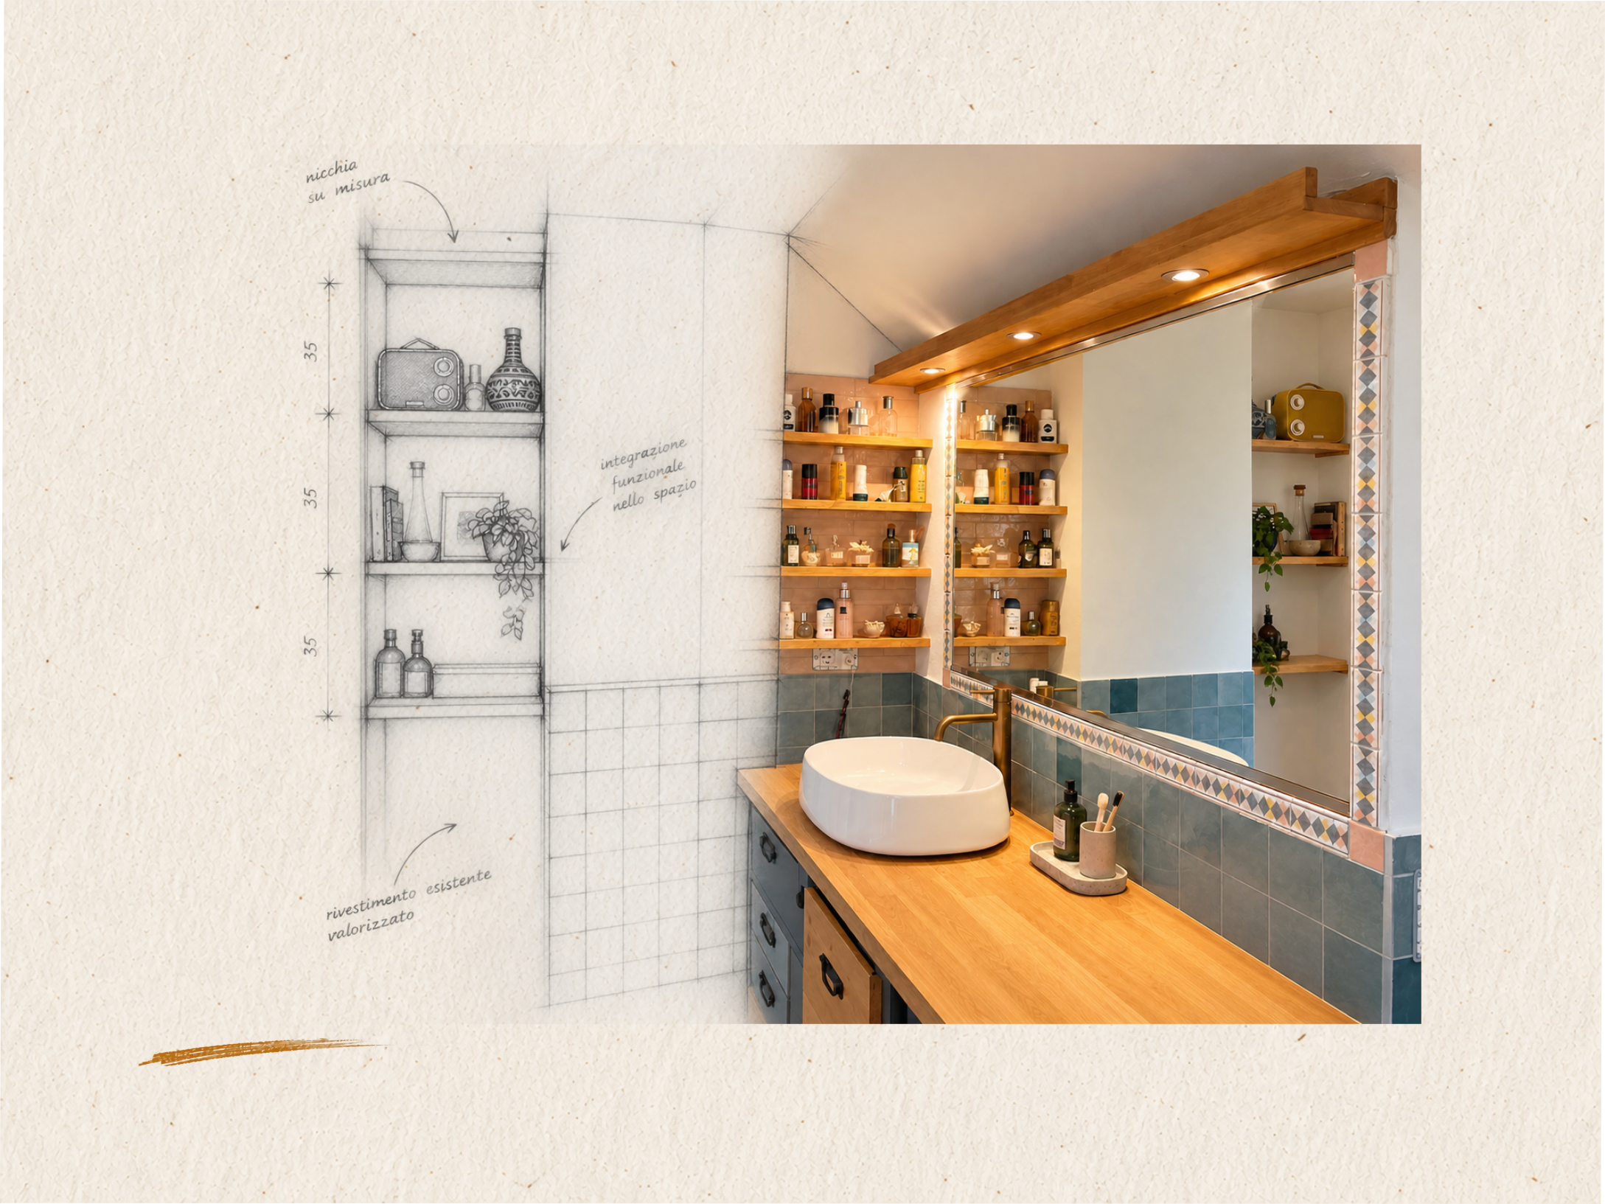
bathroom
create what is needed
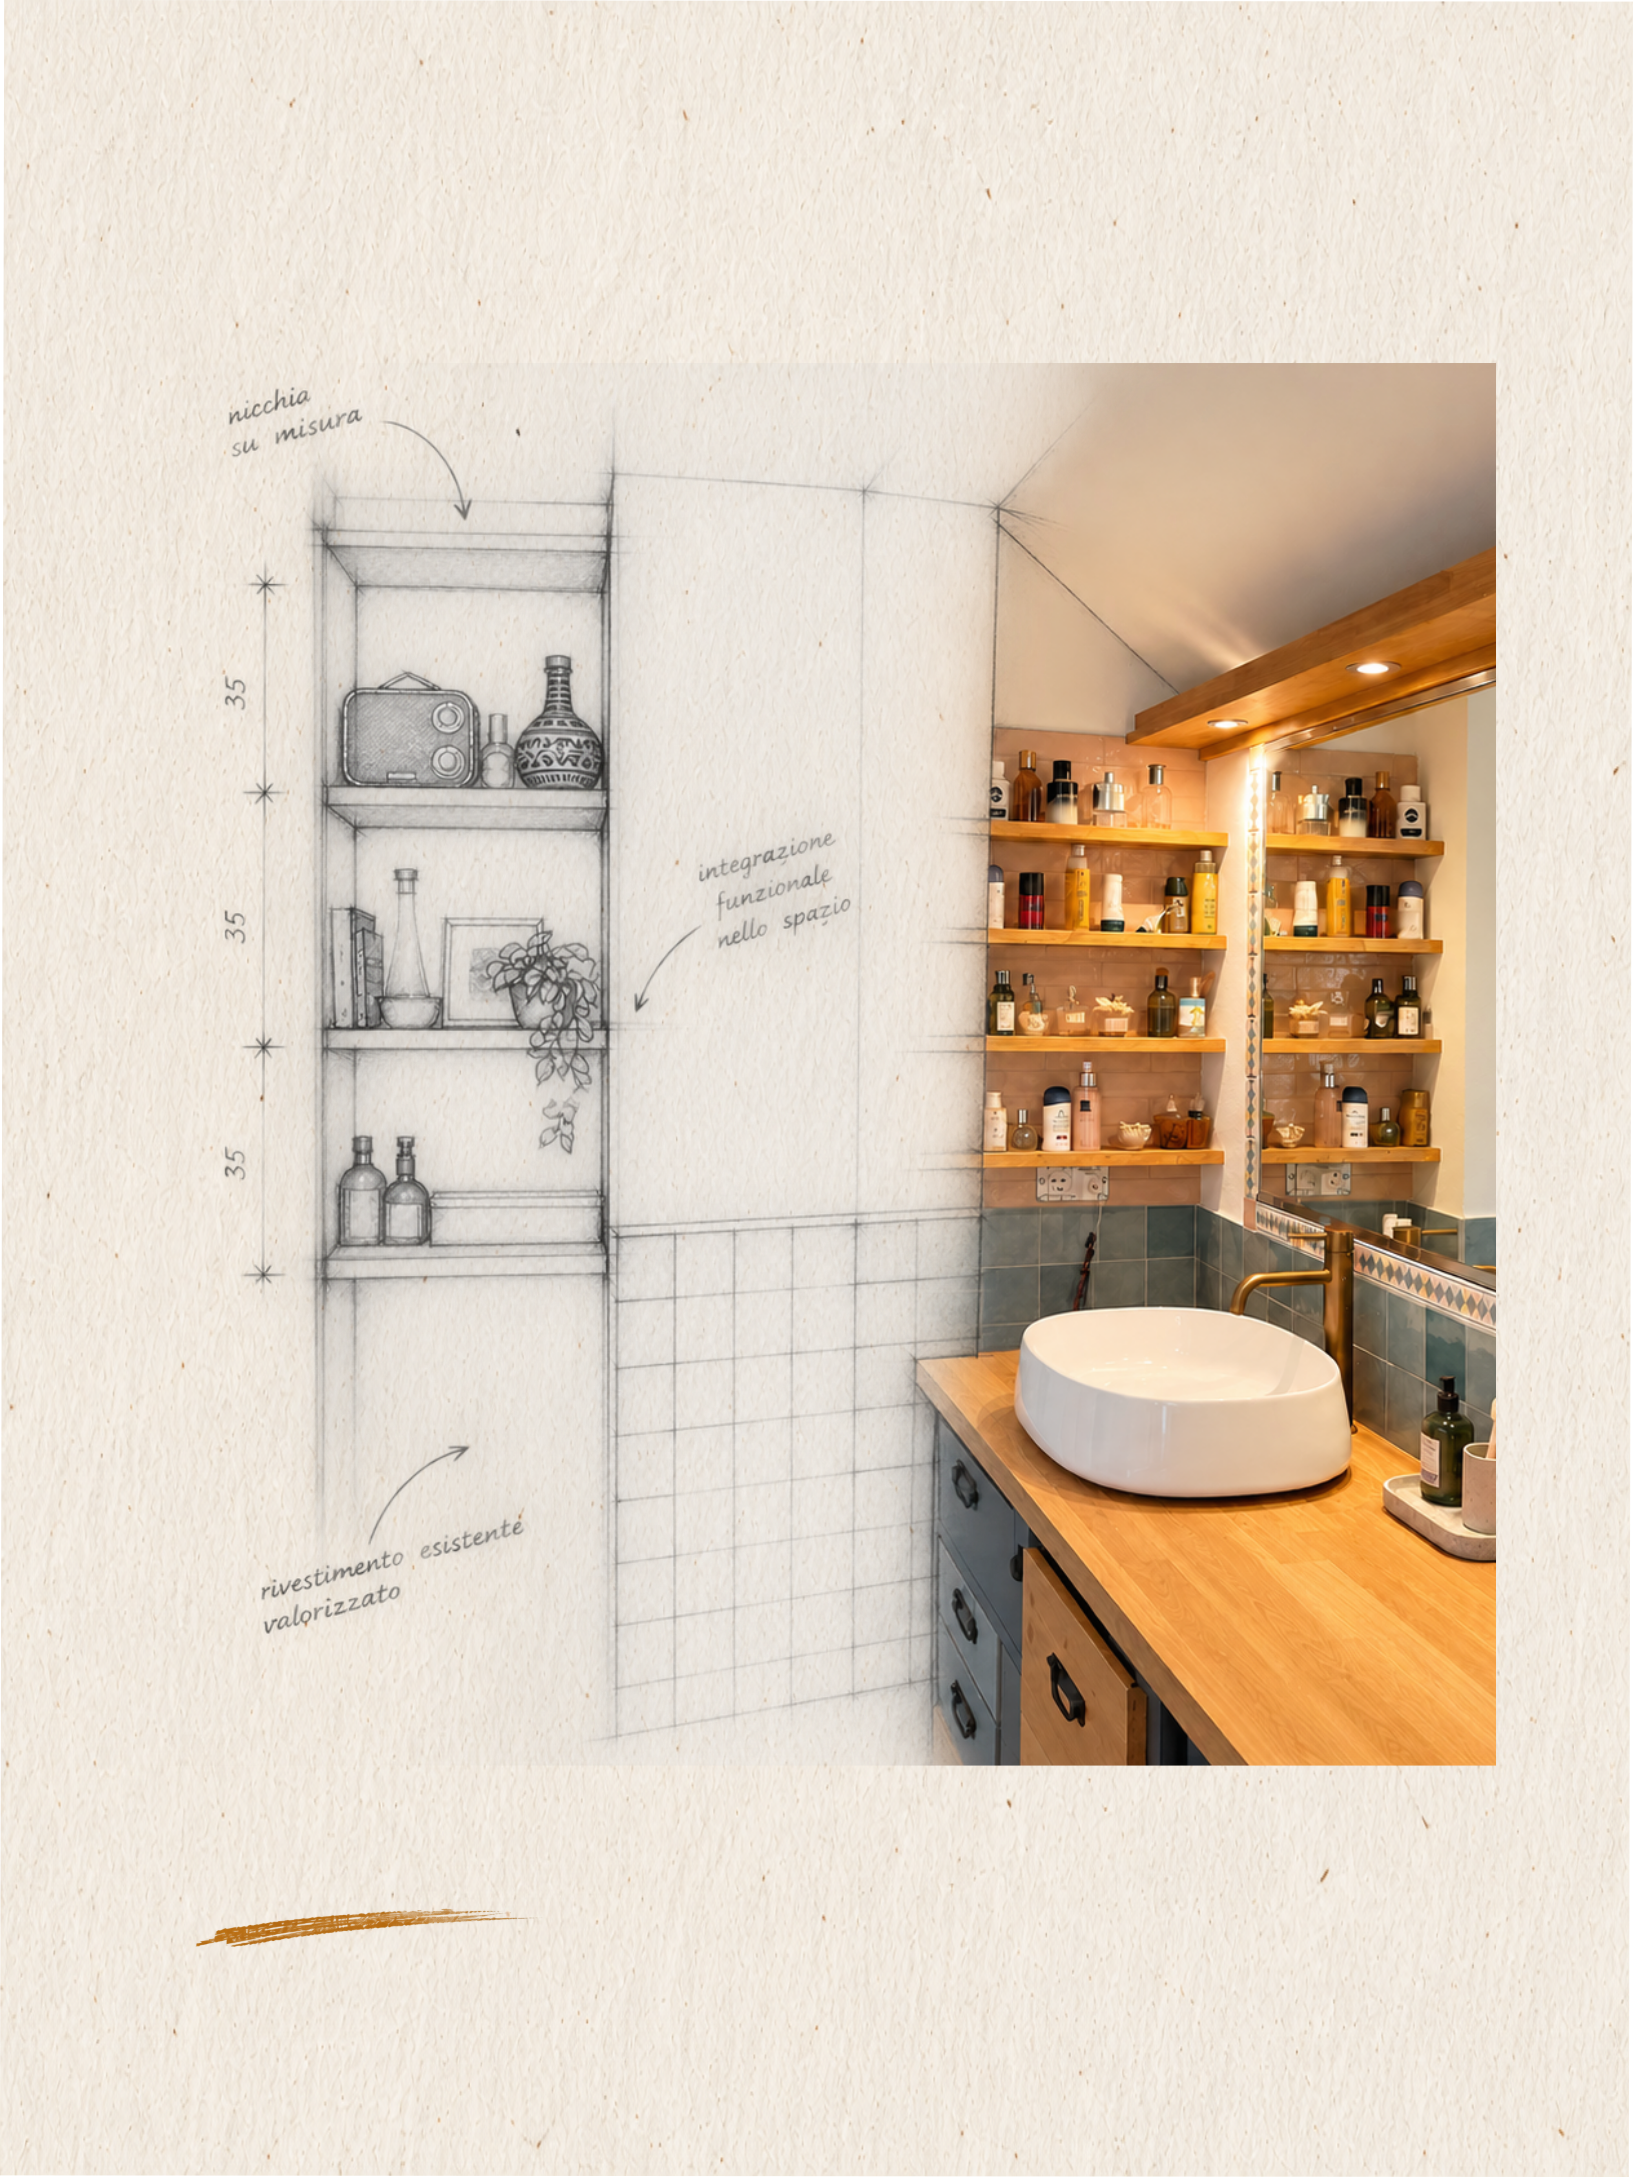
furniture and storage solutions, washbasin cabinets,
shelves and lighting to make better use of your bathroom space
furniture and storage solutions, washbasin cabinets,
shelves and lighting to make better use of your bathroom space
unusual spaces
create what is needed · adapt what you have
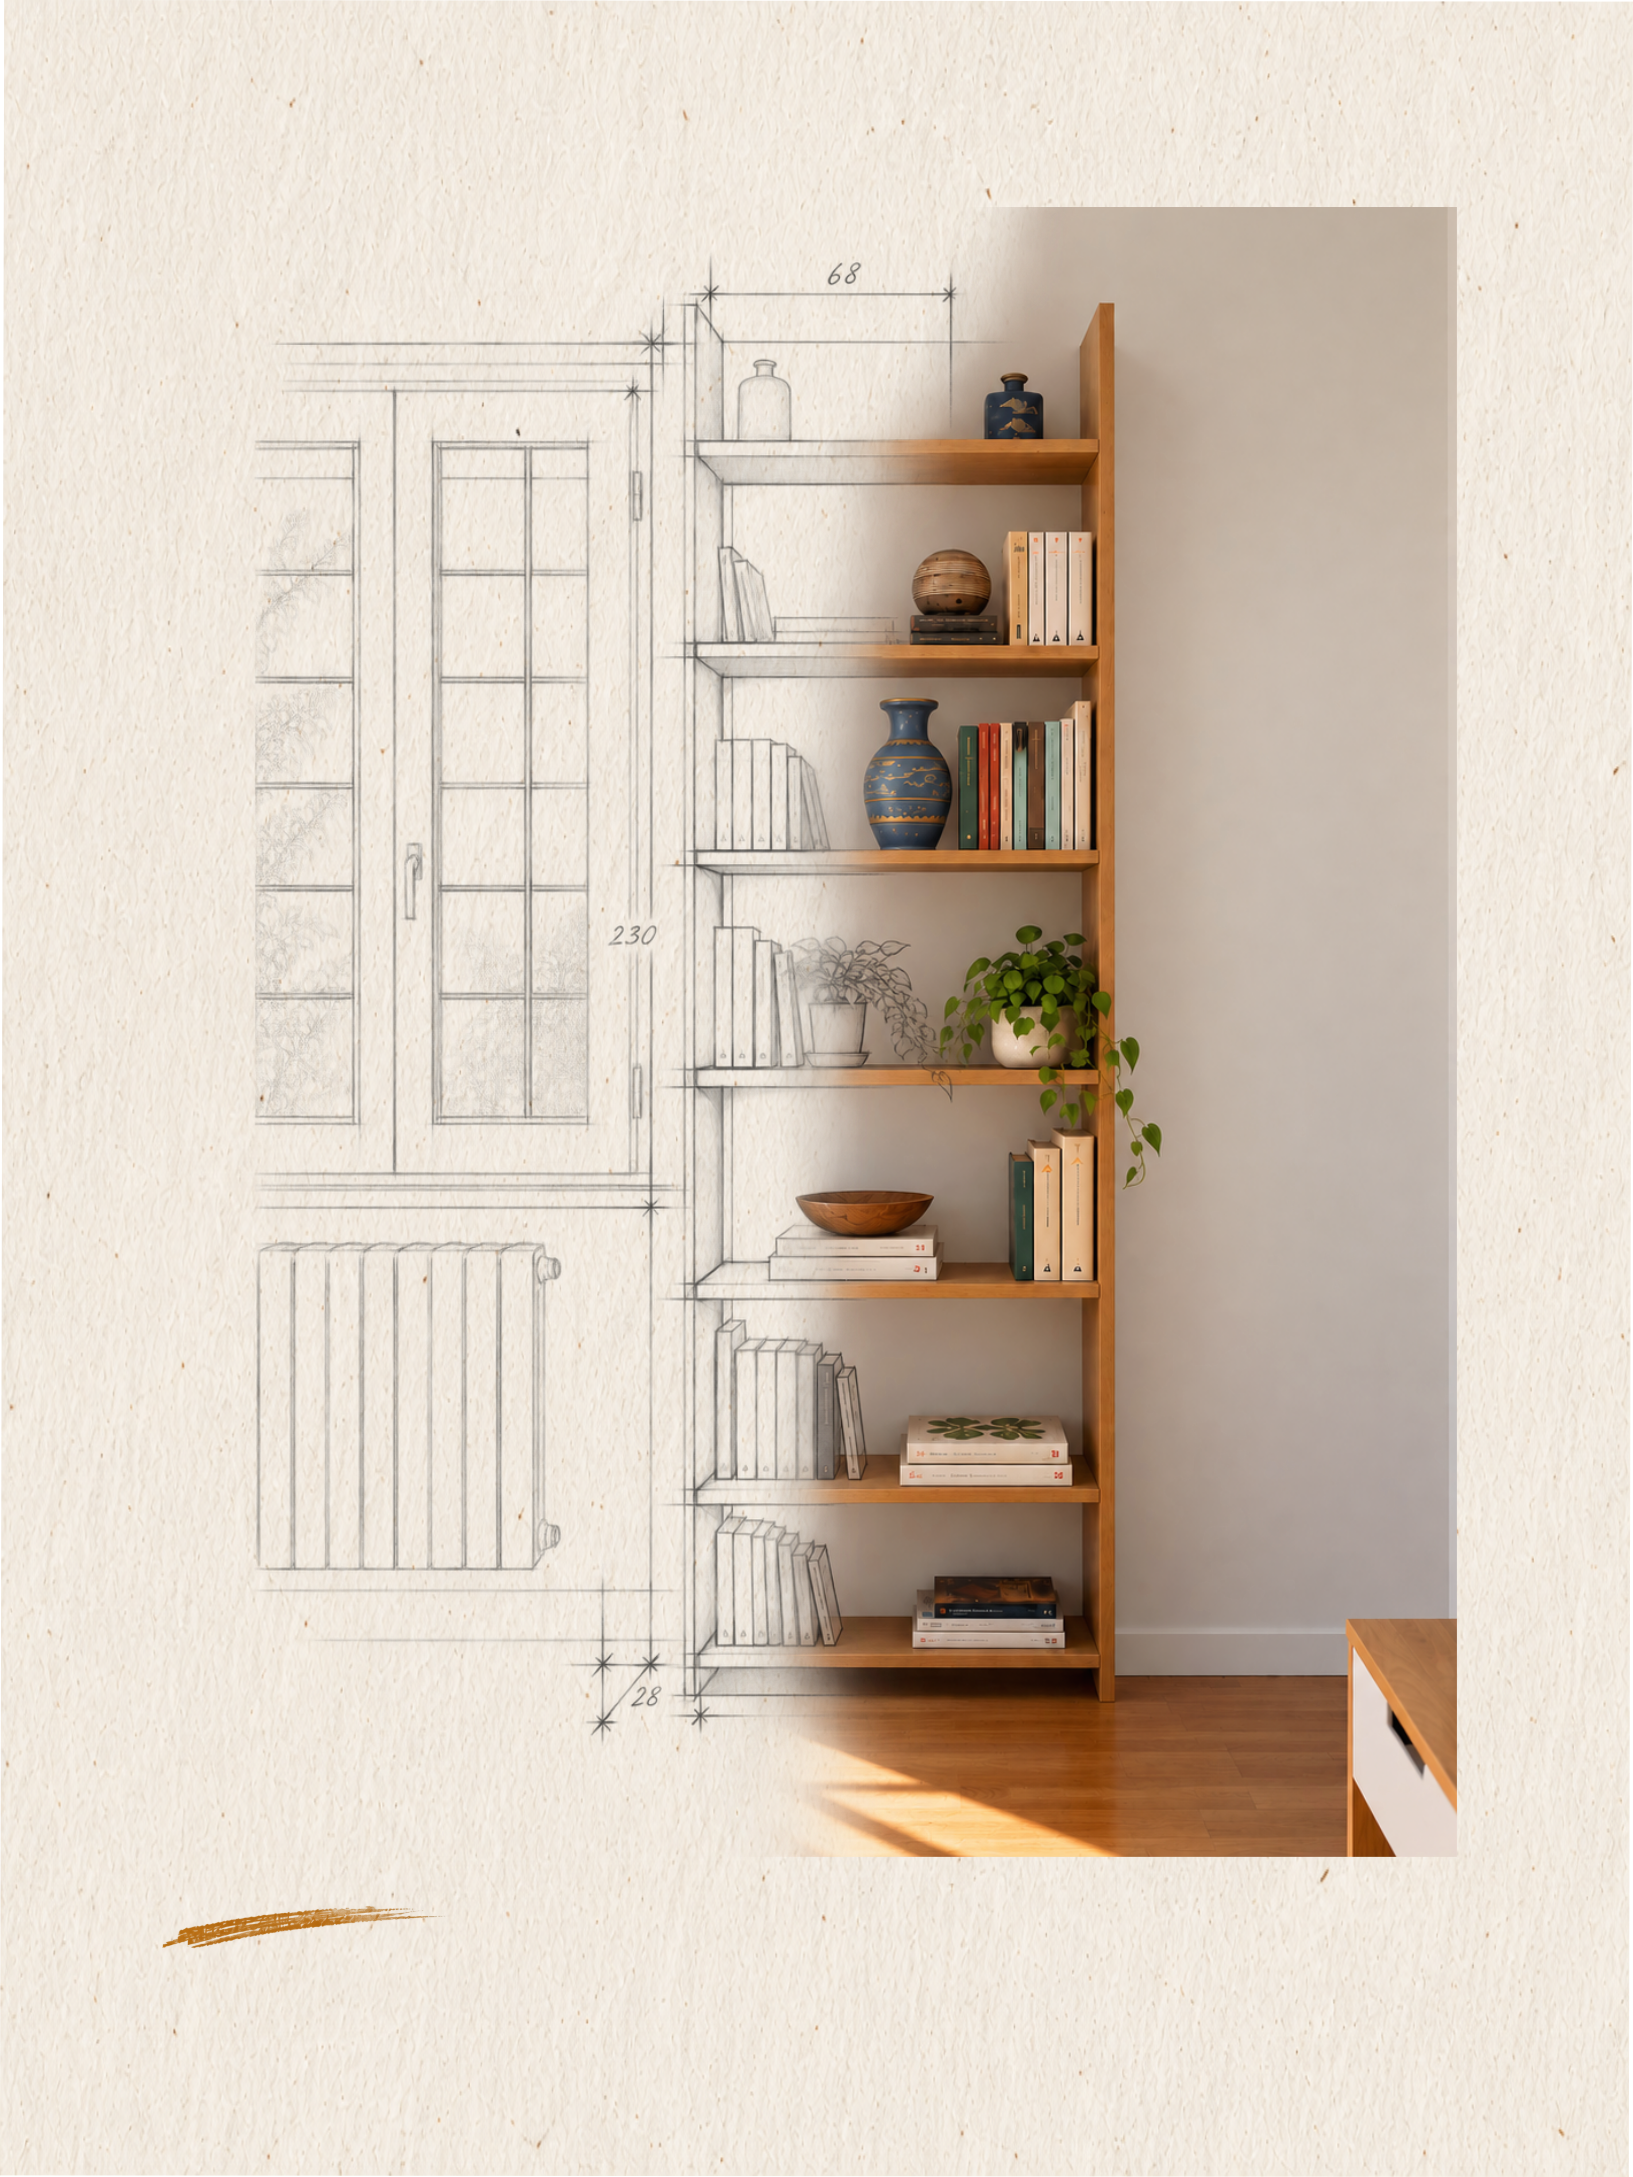
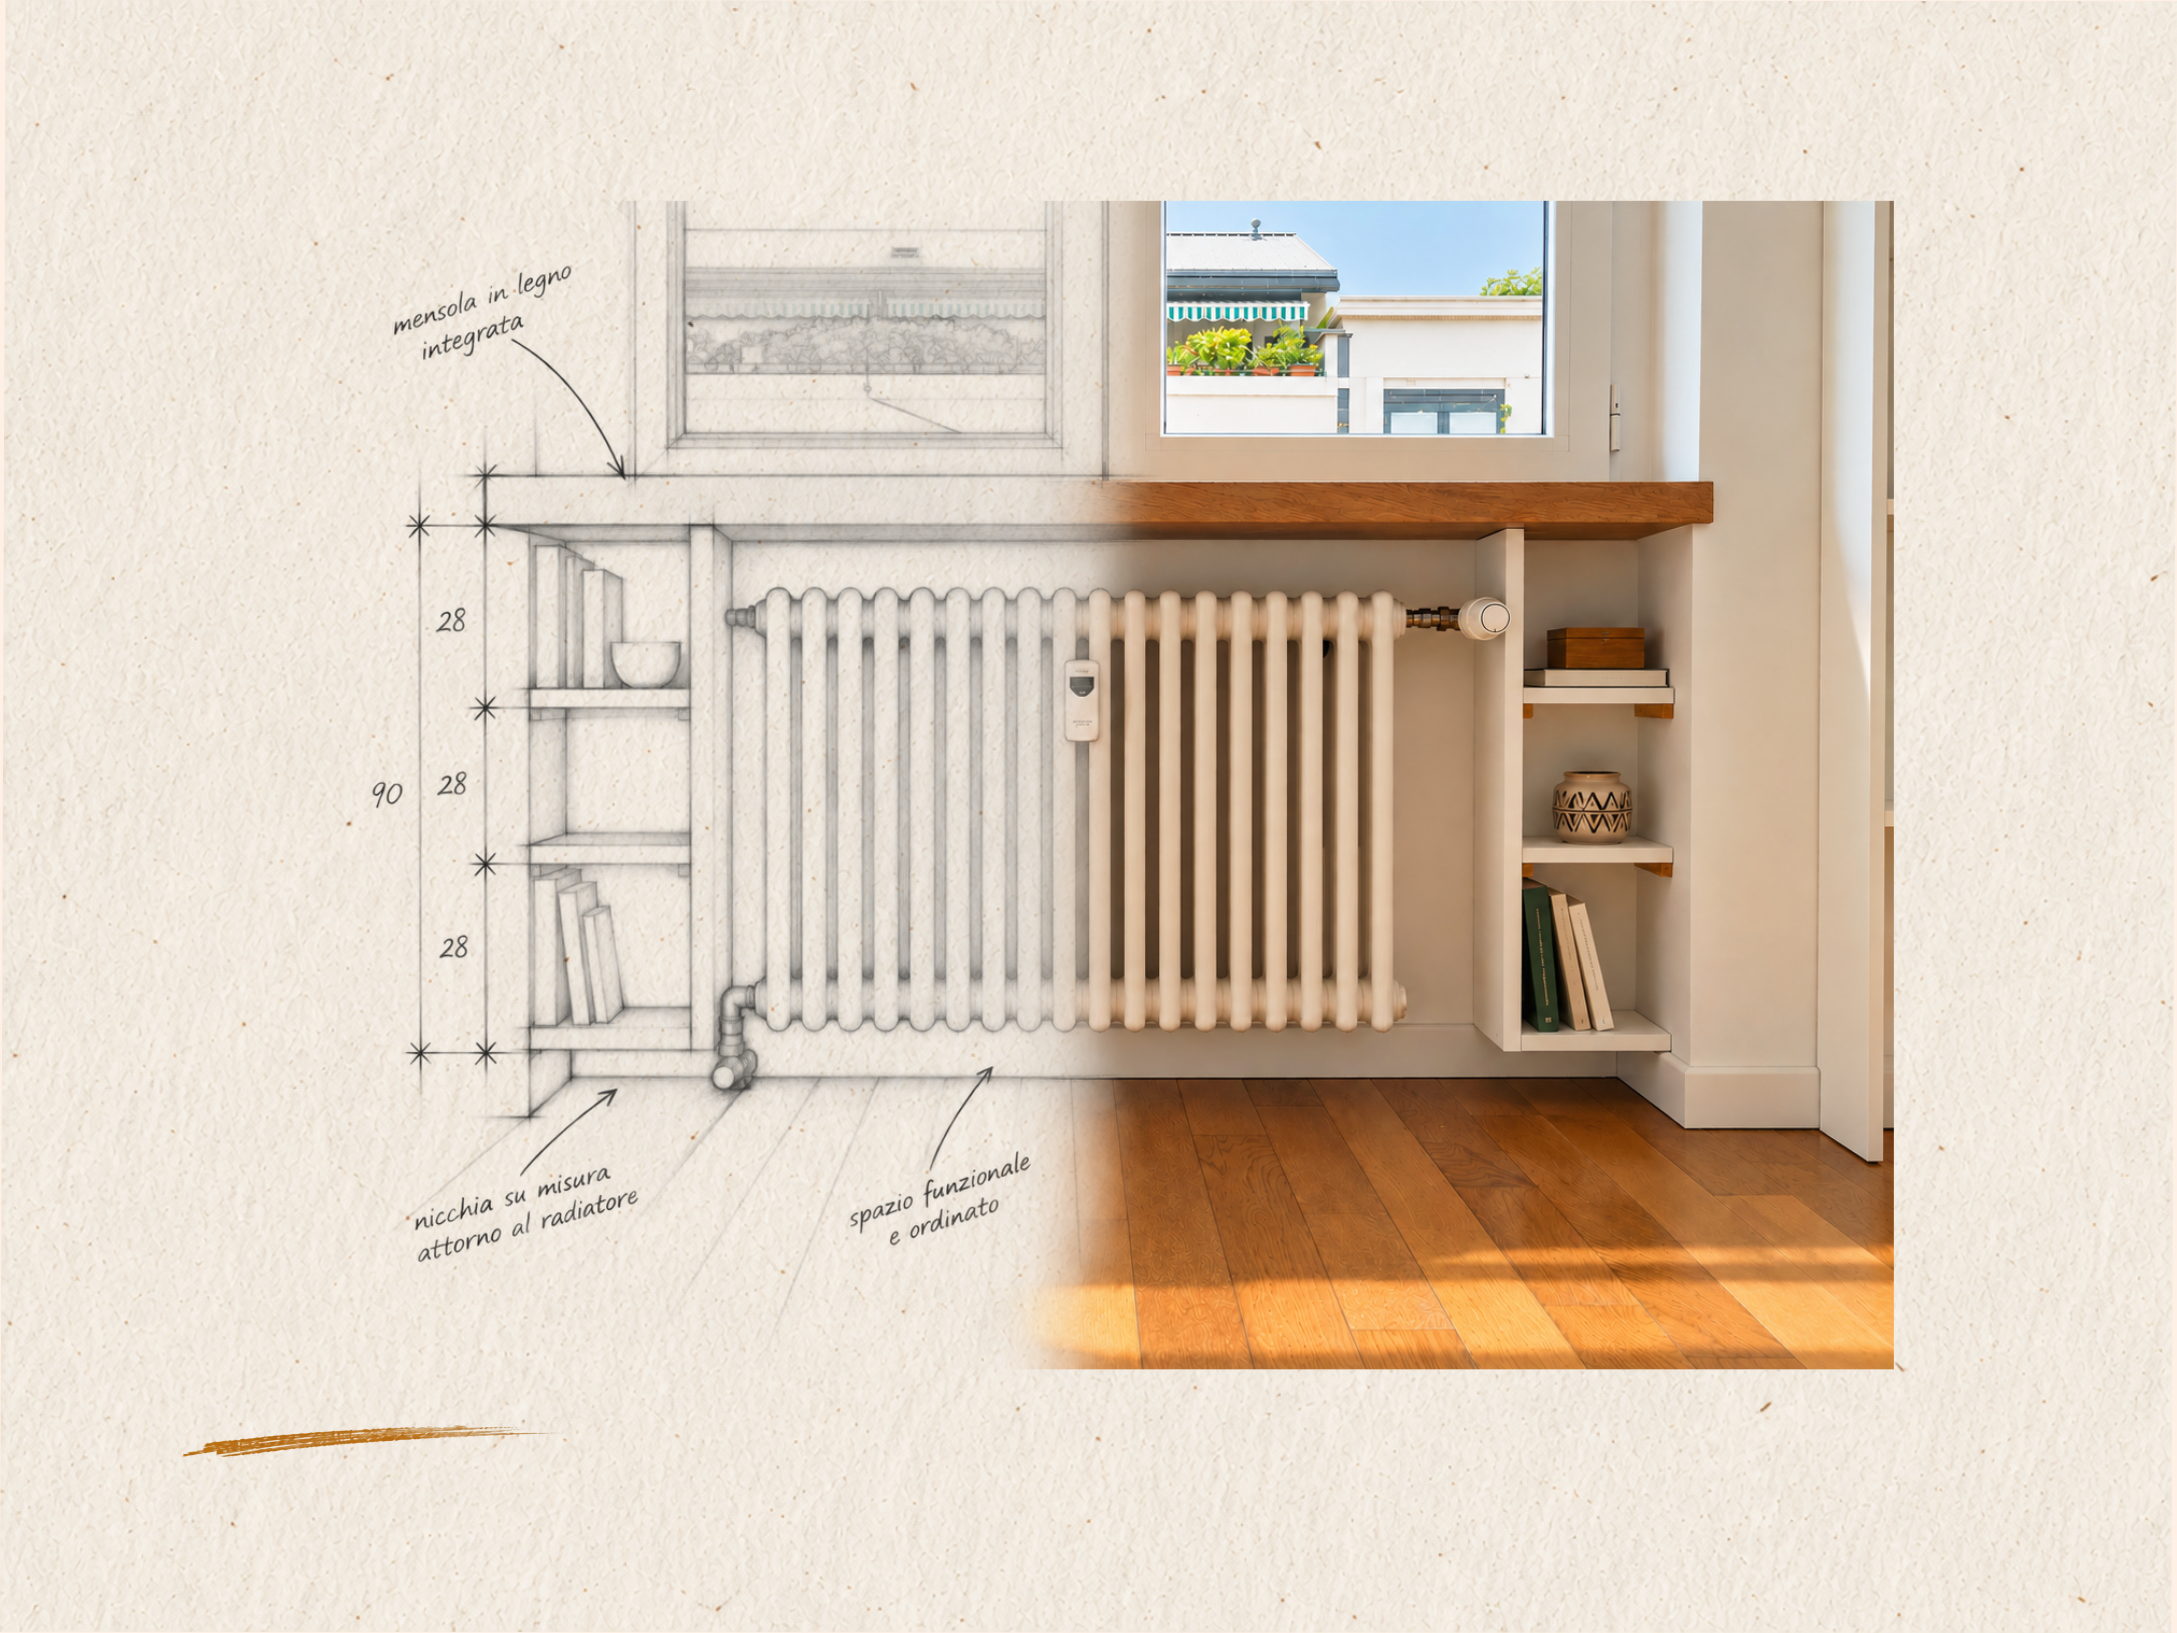
niches, doors, radiators and special corners:
we find a way to integrate furnishings and enhance even the most unusual spaces


unusual spaces
create what is needed · adapt what you have
niches, doors, radiators and special corners:
we find a way to integrate furnishings and enhance even the most unusual spaces
other solutions
recover what exists · transform what you have · create what is needed
small interventions, transformations and new additions
to make better use of the space and make it more functional